
Waterfront - Primary on Main - Adult 55+

Address
3433 Carambola Circle, Melbourne, FL
Price
$ 769,900
Property Attributes
- MLS#1084493
- TypeSingle Family
- Listing Status Active
- CountyBrevard
- CityMelbourne
- AreaViera West of I 95
- NeighborhoodHeritage Isle PUD Phase 2 Plat of A Portion of
- Zip32940
- StyleSingle Family Residence
- Year Built2006
- Taxes$ 7738
- Price$ 769,900
- Bedrooms4
- Full Bathrooms3
- Half Bathrooms0
- Sqr Footage3200
- Lot Size0.2 Acres
Data Source:
Space Coast AOR
Property Description
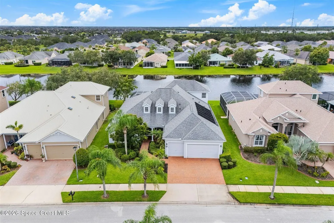
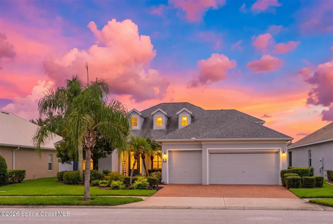
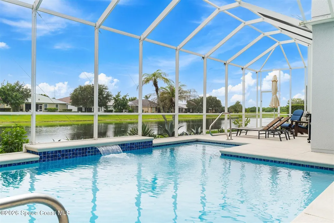
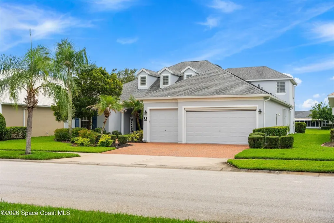
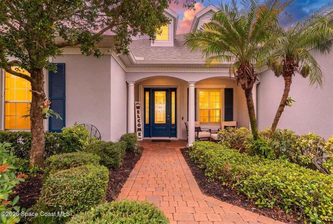
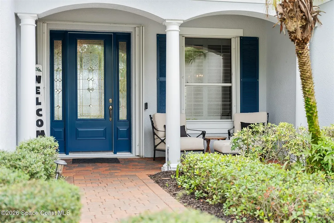
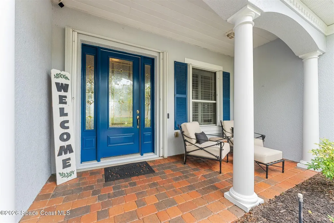
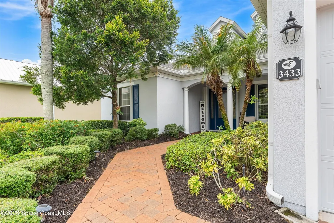
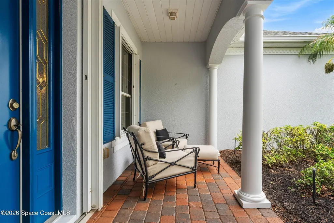
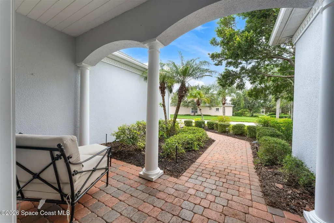
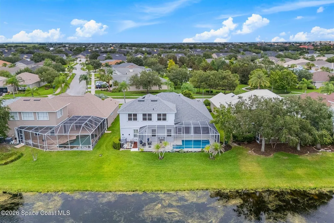
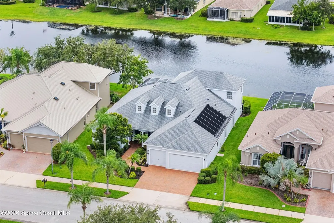
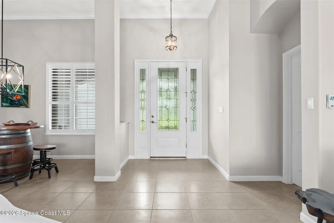
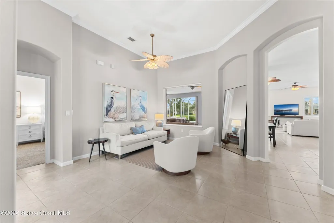
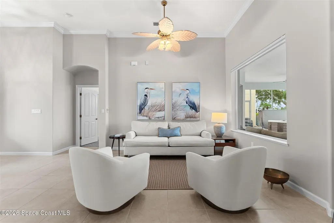
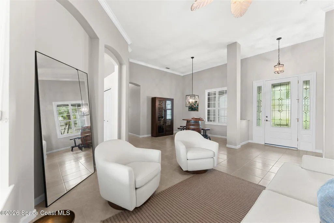
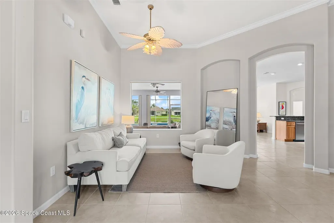
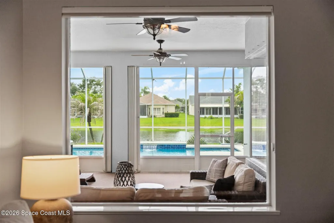
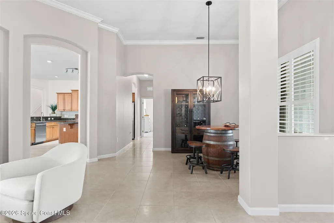
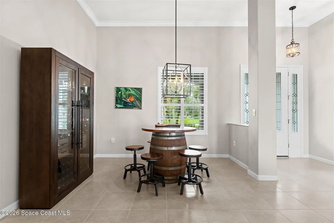
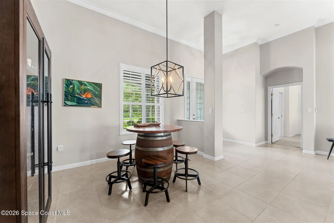
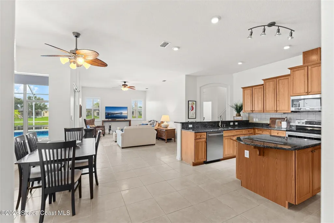
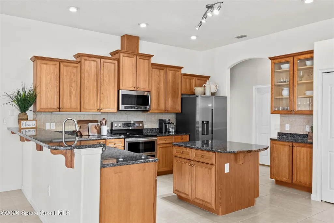
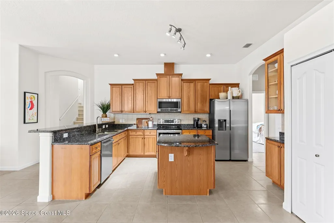
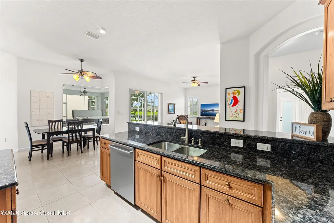
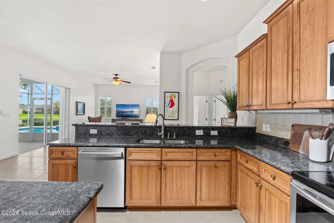
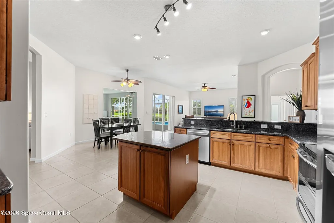
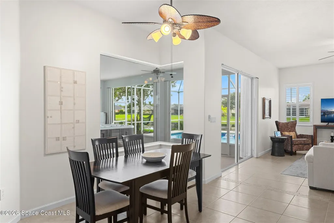
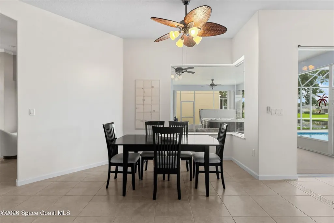
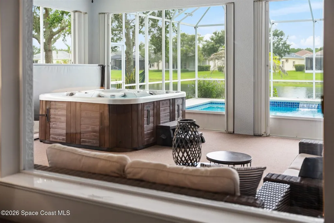
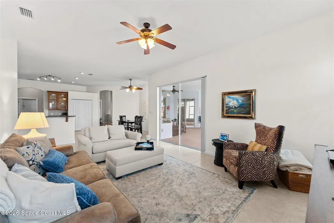
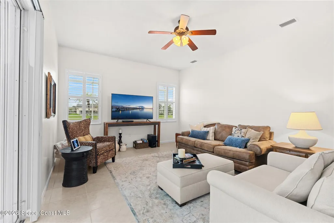
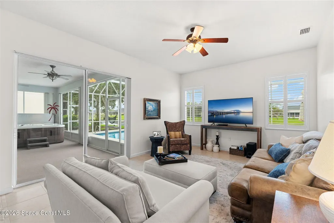
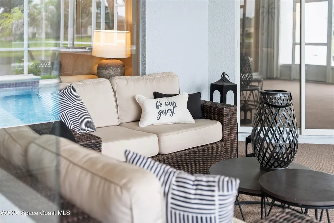
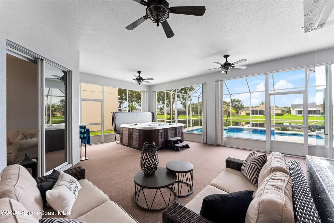
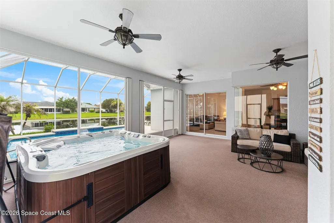
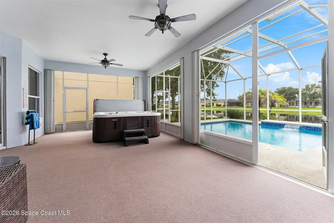
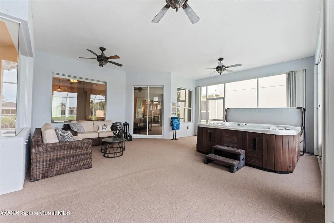
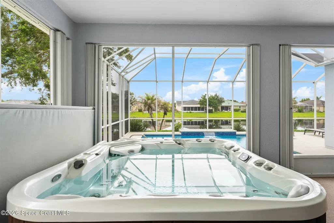
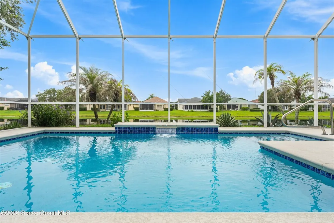
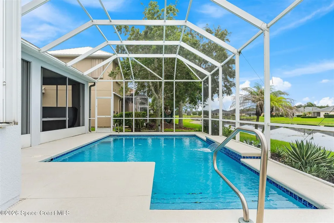
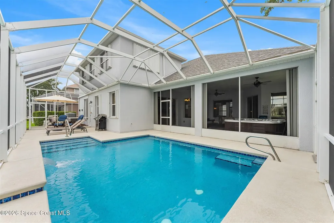
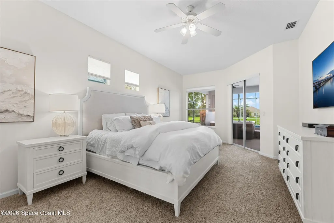
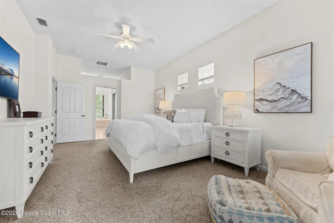
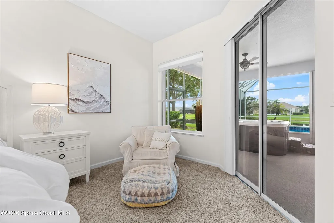
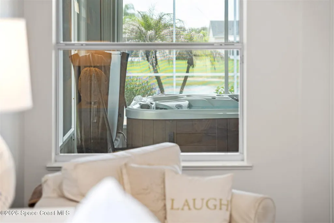
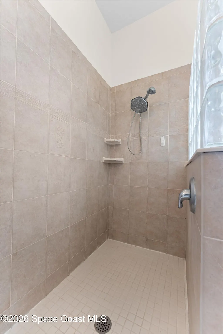
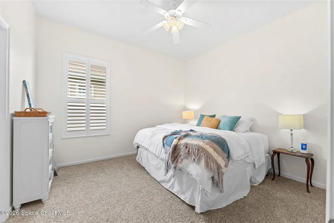
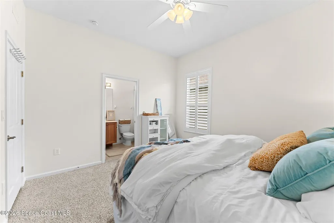
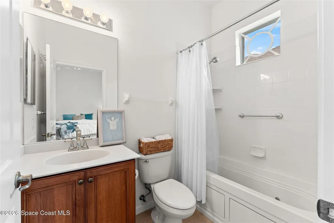
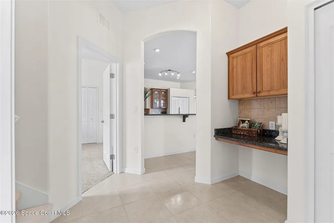
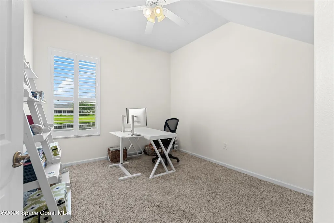
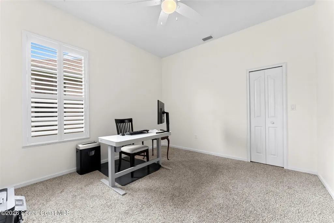
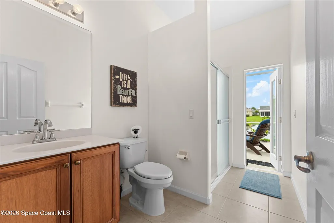
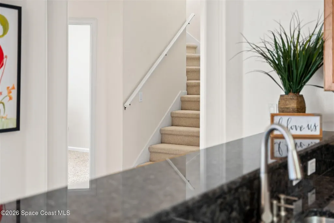
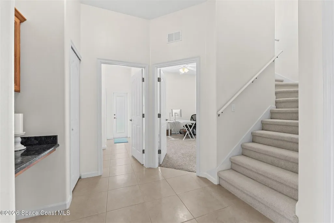
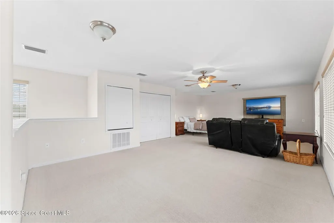
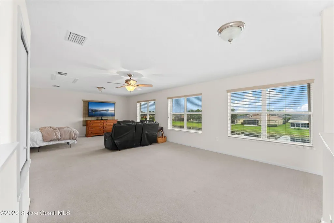
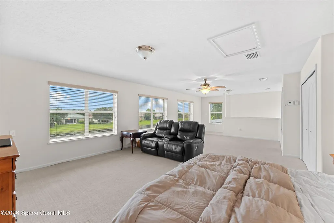
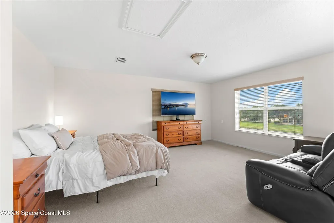
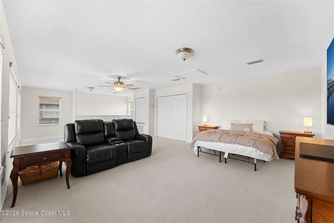
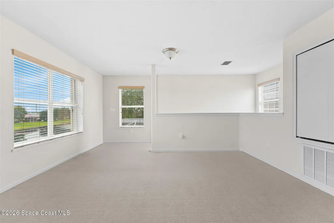
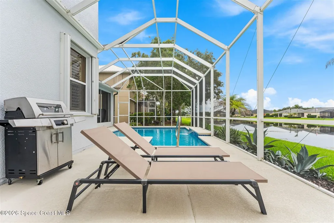
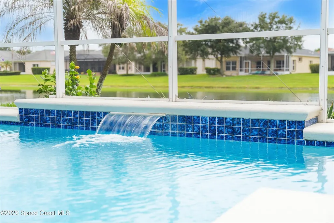
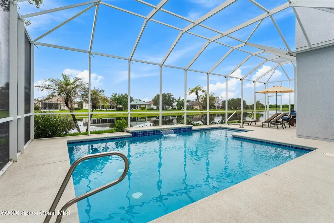
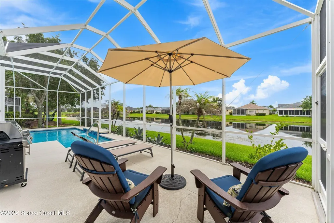
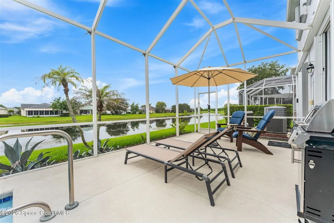
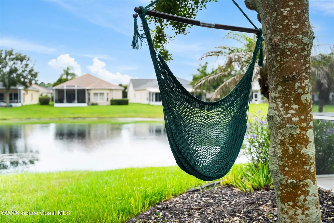
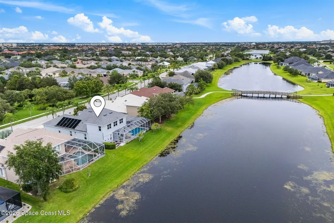
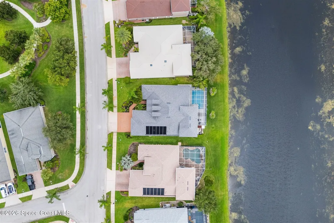
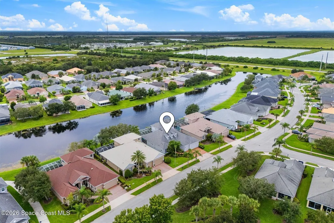
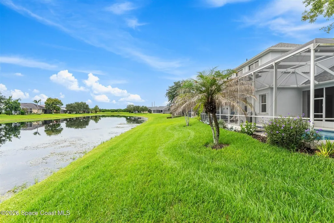
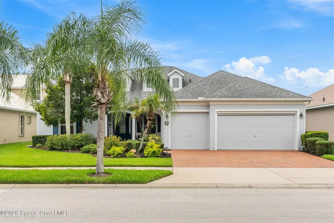
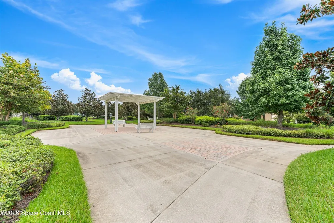
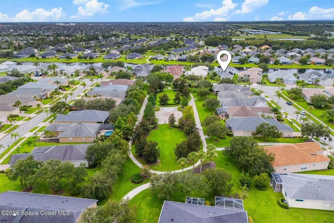
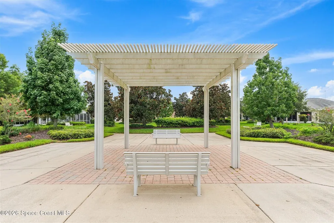
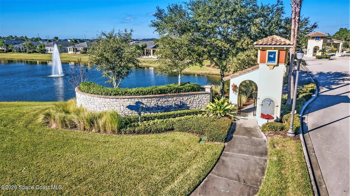
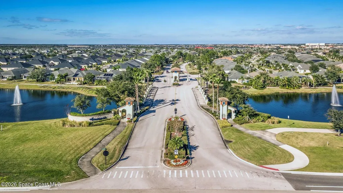
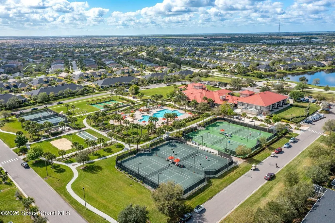
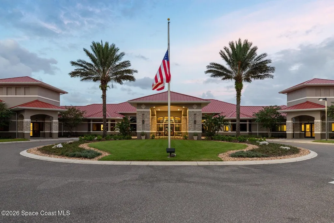
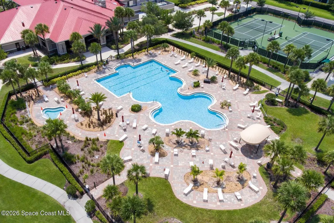
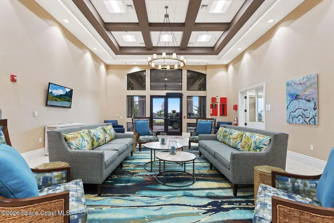
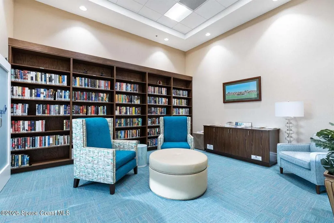
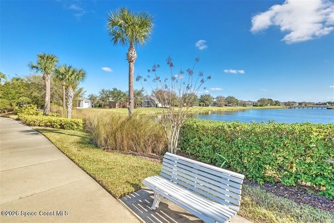
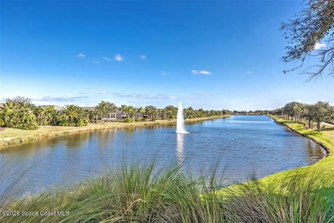
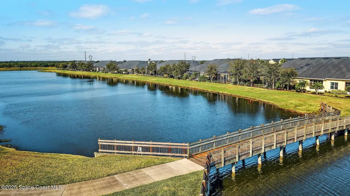
Your tropical paradise awaits in this updated 3,200 sq. ft. pool home located in the premier gated 55+ community, Heritage Isle. This amazing residence features 4 bedrooms, 3 full baths, an oversized 3-car garage, and a versatile upstairs bonus room w/closet--ideal as a guest bedroom, home office, or pool table! Relax in your private screened heated pool with stunning lake views, perfect for entertaining family and friends! Retreat from the sun to your expansive covered screened lanai and soak in your therapeutic spa/hot tub, large enough for five! Recent updates include a roof (2017), exterior paint (2026), A/C unit (2022), new carpet (2025), and plantation shutters and accordion shutters (2022), providing peace of mind and move-in-ready convenience. The community's resort-style clubhouse offers an active lifestyle with tennis and pickleball courts, pool and spa, and an on-site restaurant and bar, making it easy to enjoy recreation, dining, and social activities just steps from home.
| Elementary School | Middle School | High School |
|---|---|---|
| Quest Elementary School | Kennedy Middle School | Viera High School |
| Price History | |
|---|---|
| 8/8/2026 | Listed $769,900 |
General Features
| Living Area | 3200 |
|---|---|
| Sewer | Public Sewer |
| Heating | Electric,Zoned |
| Cooling | Central Air,Zoned |
| Utilities | Cable Available,Electricity Connected,Sewer Connected,Water Connected |
| Possession | Negotiable |
| Roof | Shingle |
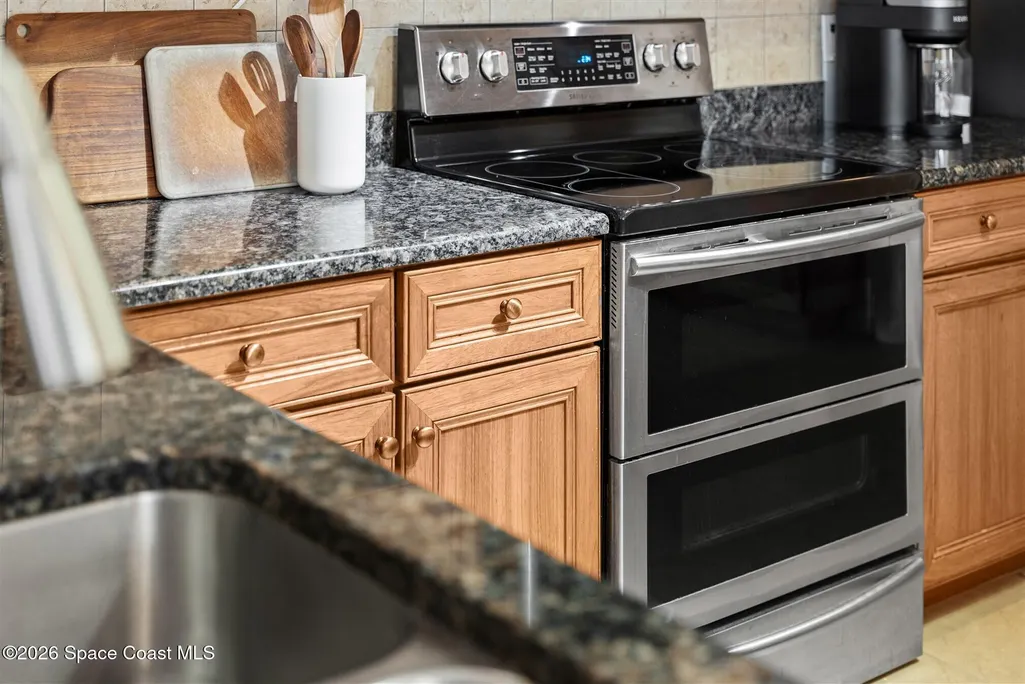
| Appliances | Dishwasher,Disposal,Electric Range,Electric Water Heater,Microwave,Refrigerator |
| HOA Fee | 1159 |
| Garage Spaces | 3 |
| Association Fee Includes | Maintenance Grounds |
| Patio/Porch Features | Front Porch,Patio,Rear Porch,Screened |
| Pool Features | Heated,In Ground,Screen Enclosure,Solar Heat |
| Security Features | Gated with Guard |
| Construction Materials | Block,Concrete,Frame |
| Year Built | 2006 |
| View | Bridge(s),Lake,Trees/Woods |
| Stories Count | 2 |
| Property Subtype | Single Family Residence |
| Tax Year | 2025 |
| Current Use | Residential |
| Waterfront Features | Lake Front |
| Additional Parcels Description | 2626960 |
| Assoc Fee Paid Per | Quarterly |
| County | Brevard |
| New Construction | false |
| Property Type | Residential |
| Association Amenities | Clubhouse,Fitness Center,Gated,Jogging Path,Maintenance Grounds,Management - Full Time,Pickleball,Pool,Spa/Hot Tub,Management - On Site |
| HOA | true |
| Attached Garage | true |
| Subdivision Name | Heritage Isle PUD Phase 2 Plat of A Portion of |
| Facing Direction | North |
| Garage Y/N | true |
| Total Rooms | 12 |
| Full Baths | 3 |
| Status | Active |
| Directions | I-95 to Wickham Rd/Viera exit. Head west to Viera circle and take 2nd exit on circle, staying straight on Wickham Rd. Proceed 3/4 mile to Heritage Isle entrance on your right (Legacy Blvd). Show guard your real estate card and driver's license and give address. Proceed to 3rd left Carambola Cir, home will be a few blocks down on left. |
| High School | Viera |
| City | Melbourne |
| Association Name | Heritage Isle |
| Senior Community Y/N | true |
| MLS Area | 217 - Viera West of I 95 |
| Lot Size Units | Acres |
| Lot Size Square Feet | 8712 |
| Carport Y/N | false |
| Spa Features | Above Ground,Heated,Private |
| Elementary School | Quest |
| Tax Annual Amount | 7738.57 |
| Middle/Junior High School | Kennedy |
| MLS Area Minor | 217 - Viera West of I 95 |
| Virtual Tour | https://www.virtualtourcafe.com/mls/10009800 |
| Standard Status | Active |
| Legal Description | HERITAGE ISLE P.U.D. PHASE 2 PLAT OF A PORTION OF PARCEL B LOT 3 BLOCK B |
Interior Features
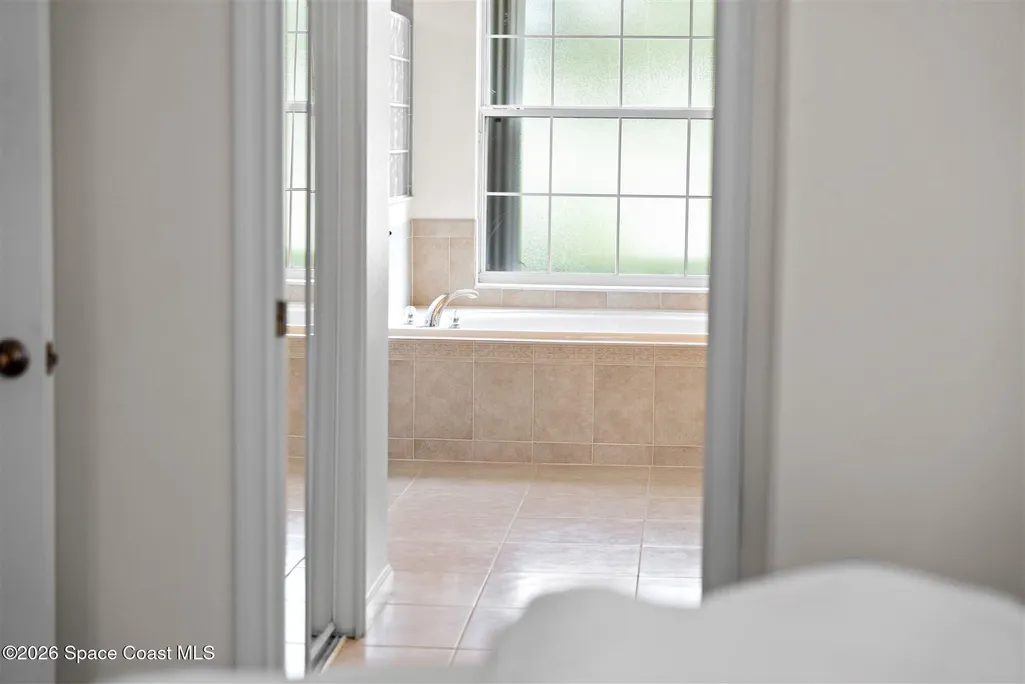
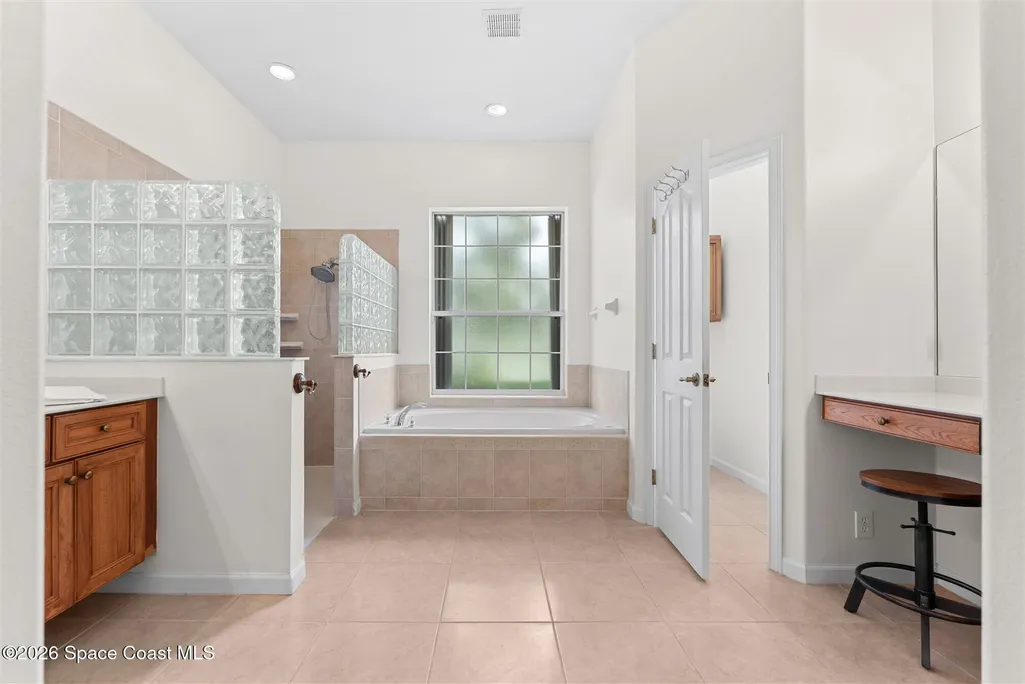
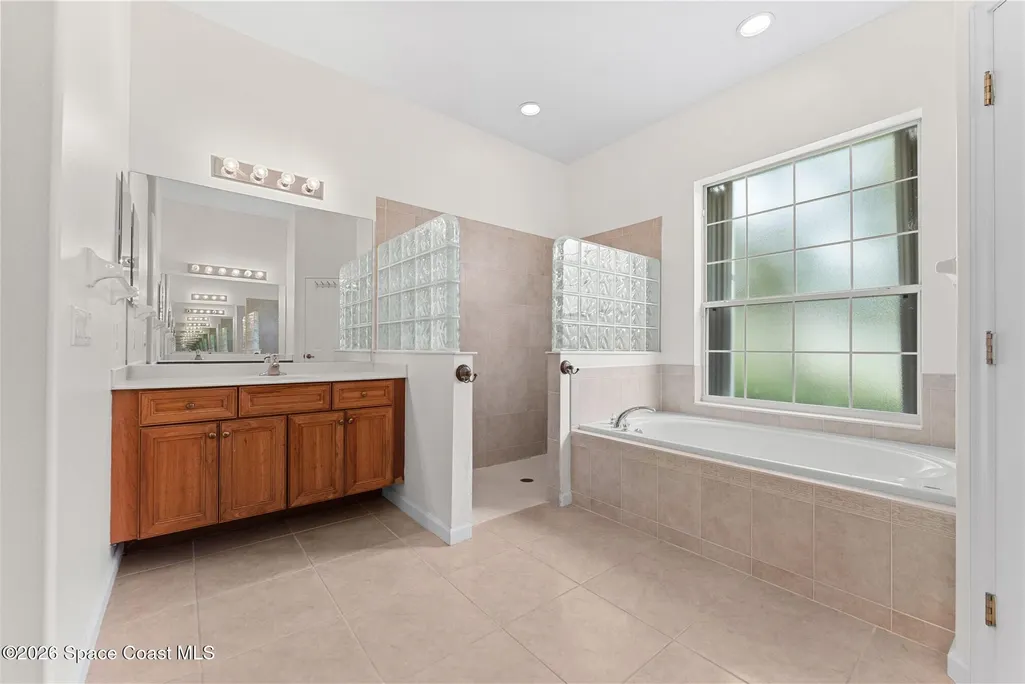
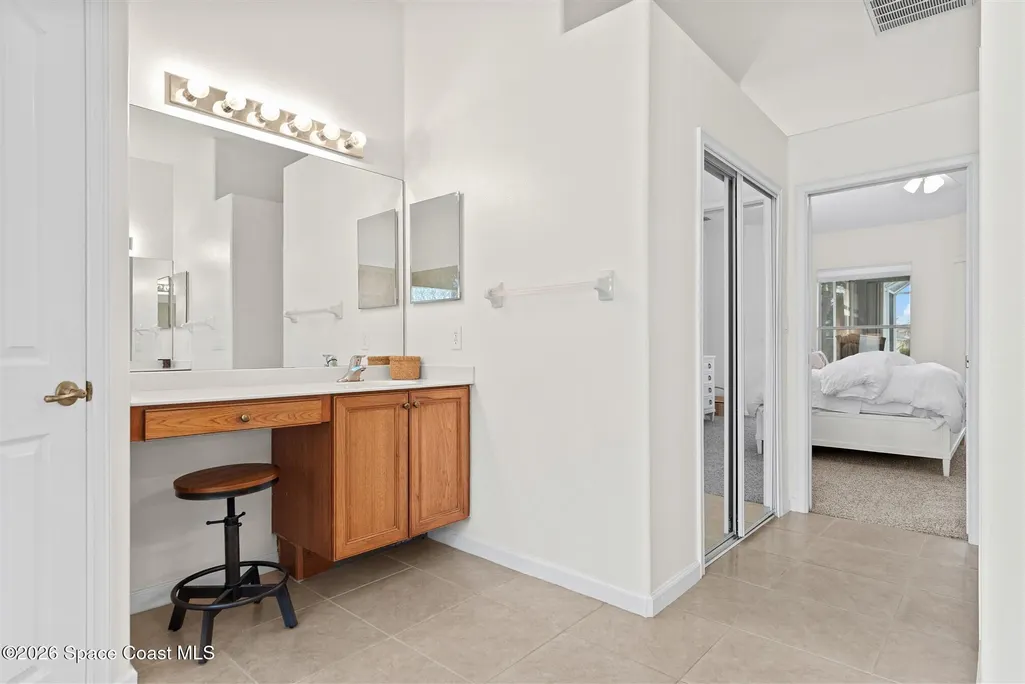
| Interior Amenities | Breakfast Bar,Ceiling Fan(s),Eat-in Kitchen,Entrance Foyer,Guest Suite,His and Hers Closets,Kitchen Island,Open Floorplan,Pantry,Primary Bathroom -Tub with Separate Shower,Primary Downstairs,Split Bedrooms,Vaulted Ceiling(s),Walk-In Closet(s) |
|---|---|
| Flooring | Carpet,Tile |
| Furnished Y/N | Unfurnished |
| Air Conditioning Y/N | true |
| Heating Y/N | true |
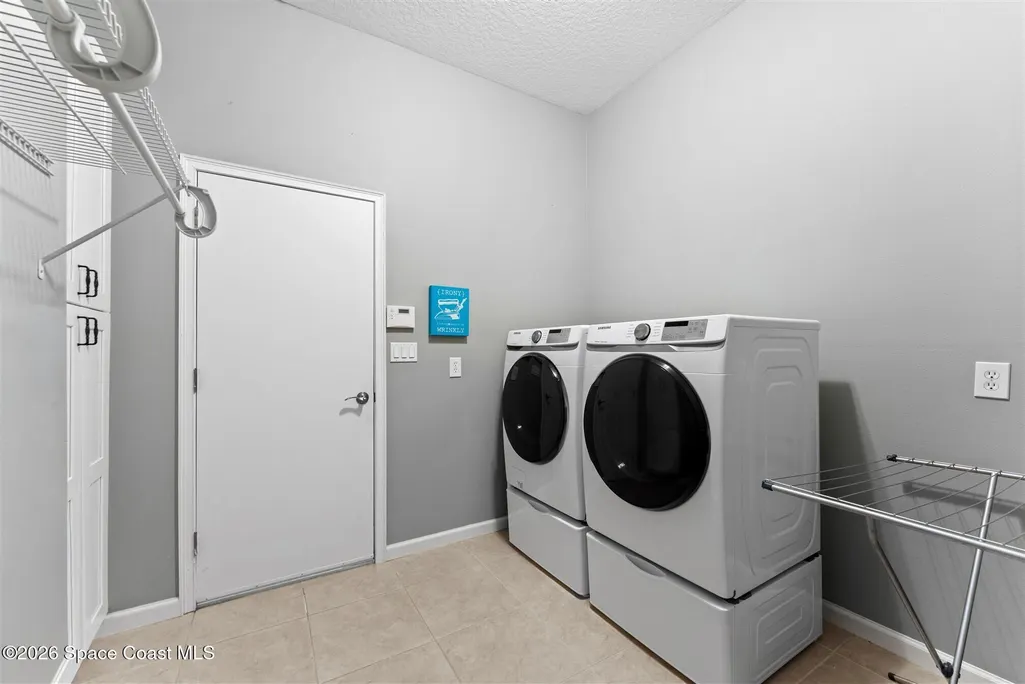
| Laundry Features | Electric Dryer Hookup,Washer Hookup |
| Total Bedrooms | 4 |
| Entry Level | 1 |
| LivingAreaSource | Assessor |
| Total Baths | 3 |
Exterior Features
| Exterior Amenities | Storm Shutters |
|---|---|
| Parking Features | Attached,Garage |
| Lot Features | Many Trees,Sprinklers In Front,Sprinklers In Rear |
| Water Source | Public |
| Lot Size Area | 0.2 |
| Lot Size Acres | 0.2 |
| Waterfront Y/N | true |
Amenities
- Foreclosure
- Views
- Short Sale
- New Construction
- Adult 55+
- Lease To Own
- No HOA Fees
- Furnished
- Primary On Main
- Air Conditioning
- Seller Finance
- Green
- Fixer Upper
- Horse
- Golf
- Fireplace
- Deck
- Garage
- Basement
- Pool
Property vs Single Family Average in 32940
Price
Taxes
Year Built
 Information is deemed to be reliable, but is not guaranteed. © 2026 MLS. Last Updated September 15, 2026 3:14 AM UTC The information on this sheet has been made available by the MLS and may not be the listing of the provider. Listing data provided by the Daytona Beach Area Association of REALTORS® Internet Data Exchange (IDX) program. Data is believed to be accurate but not warranted.
 These listings are provided by the IDX Program of Brevard County, Florida. Real Estate listings held by brokerage firms other than Realty World Curri Properties are marked with the IDX Logo and detailed information about them includes the name of the listing brokers. IDX information is provided exclusively for consumers' personal, non-commercial use, and may not be used for any purpose other than to identify prospective properties consumers may be interested in purchasing. Information Deemed Reliable
