
Price Reduction



Address
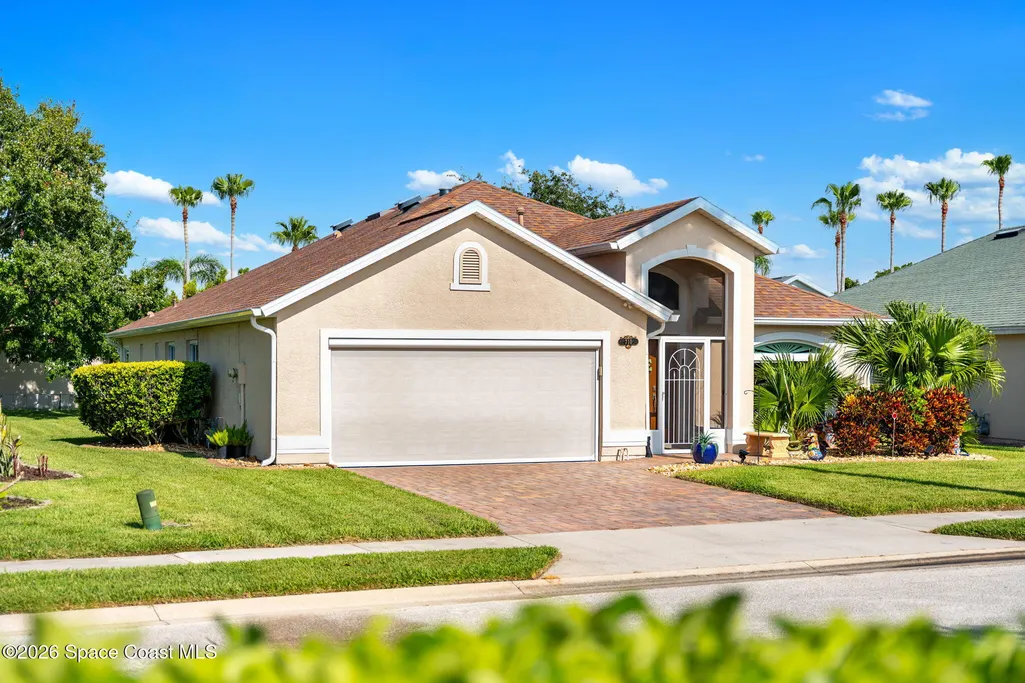
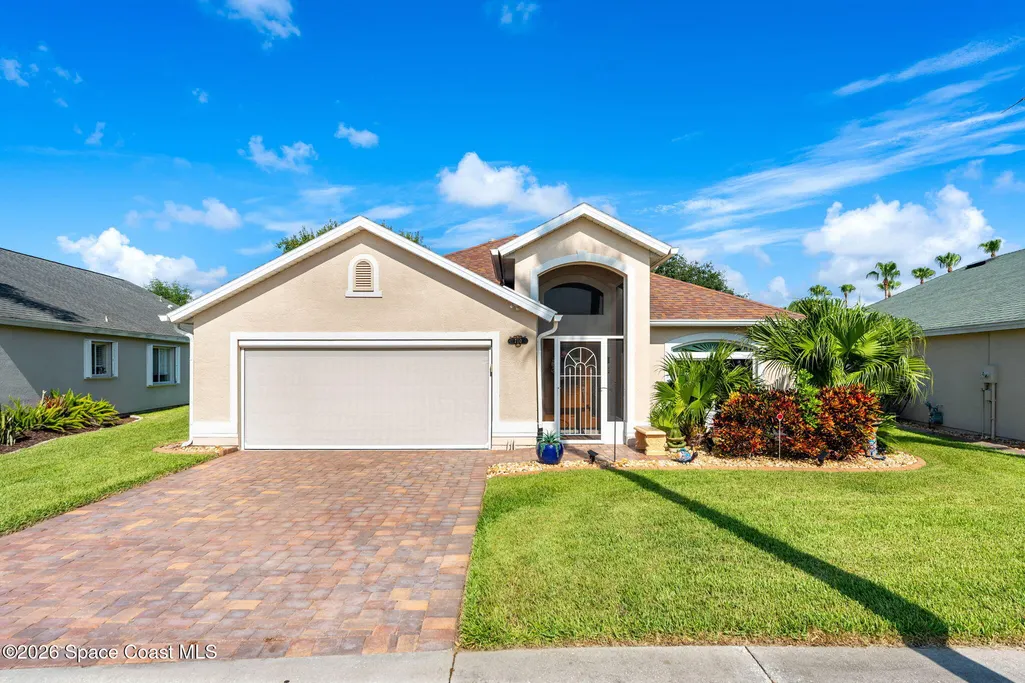
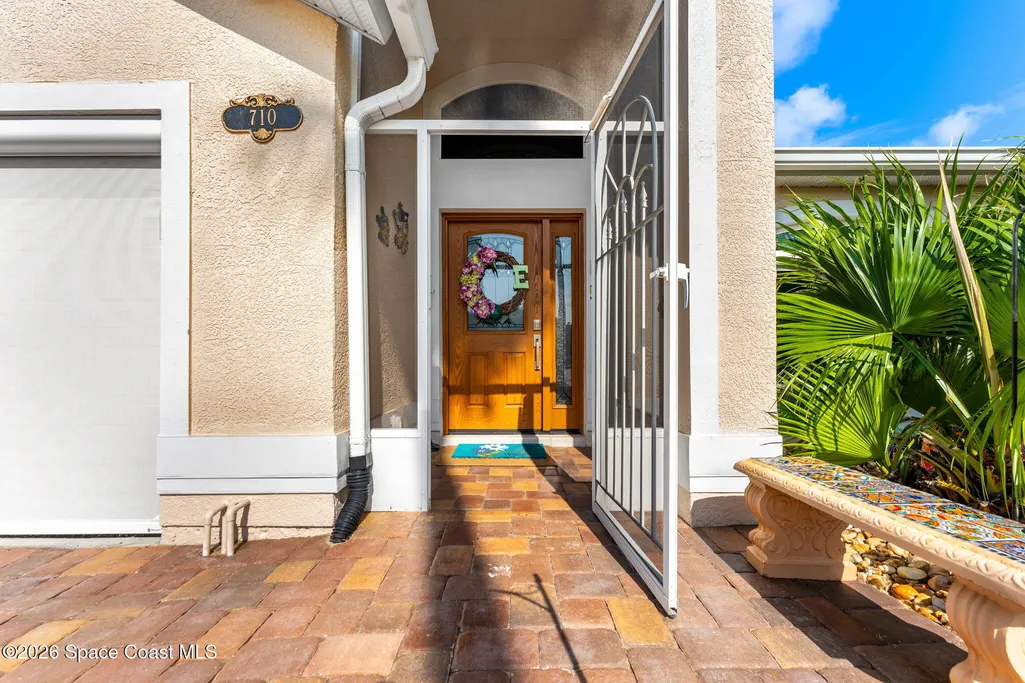
710 Misty Creek Drive, Melbourne, FL
Price
$ 464,000
Property Attributes
- MLS#1084282
- TypeSingle Family
- Listing Status Active
- CountyBrevard
- CityMelbourne
- AreaViera-Suntree N of Wickham
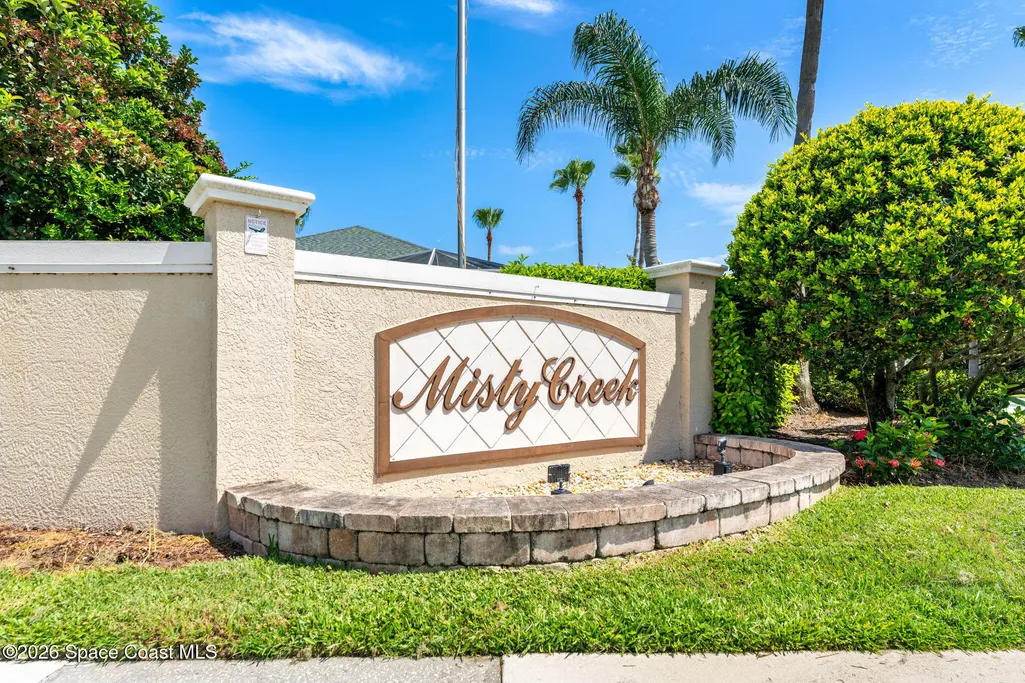
- NeighborhoodMisty Creek Unit 1
- Zip32940
- StyleSingle Family Residence
- Year Built1998
- Taxes$ 2581
- Price$ 464,000
- Bedrooms3
- Full Bathrooms2
- Half Bathrooms0
- Sqr Footage2009
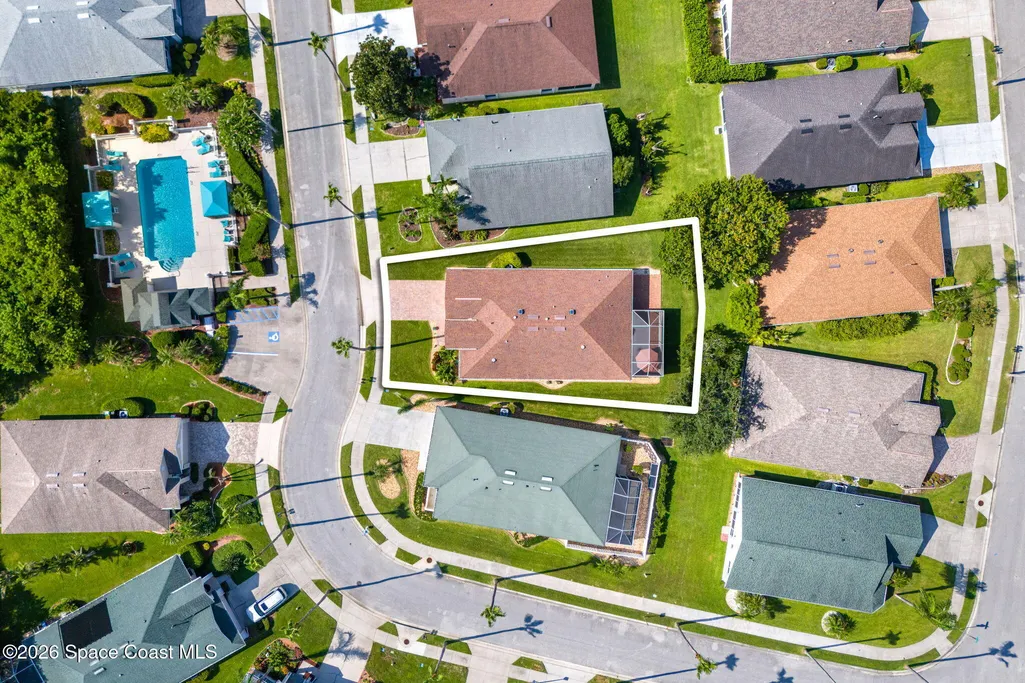
- Lot Size0.19 Acres
Data Source:
Space Coast AOR
Property Description
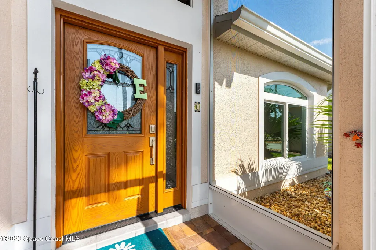
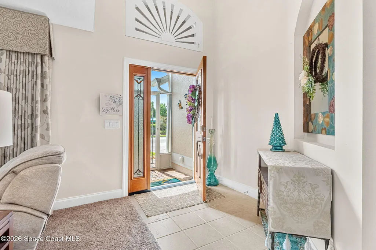
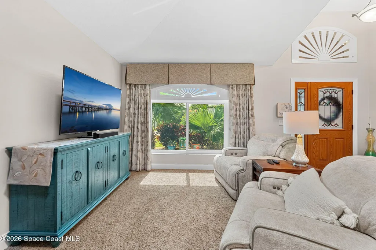
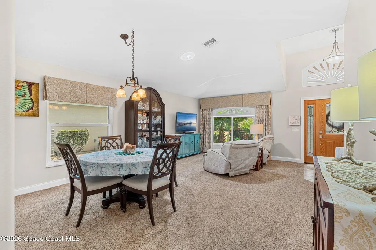
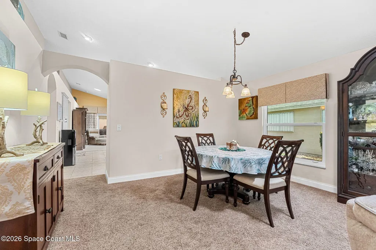
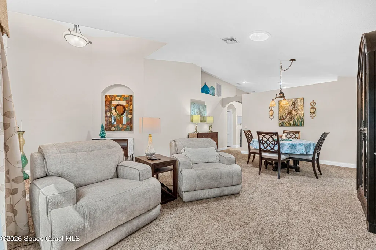
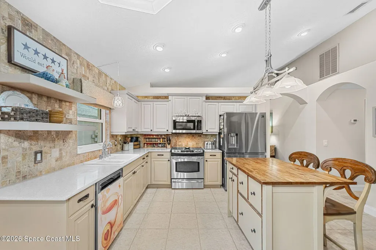
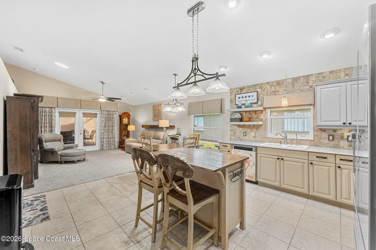
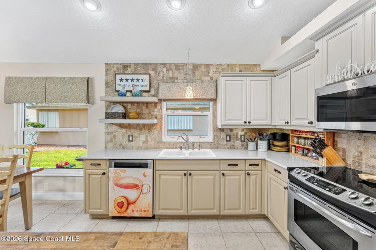
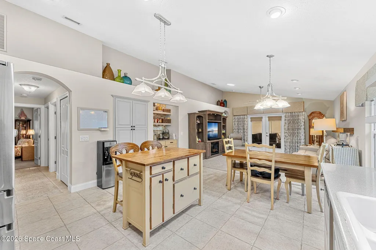
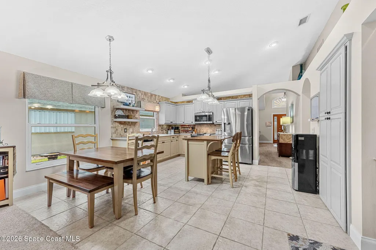
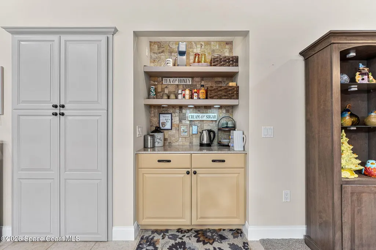
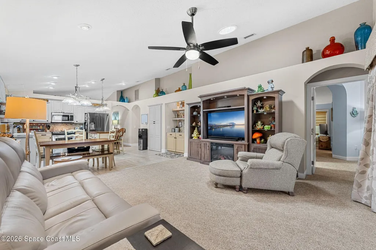
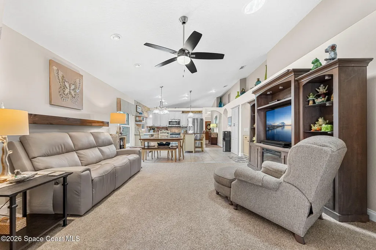
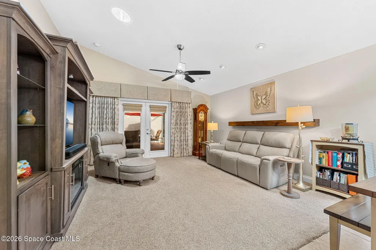
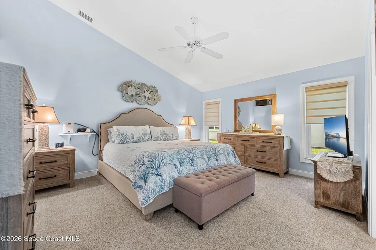
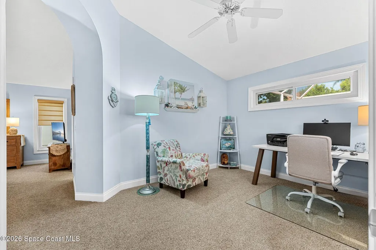
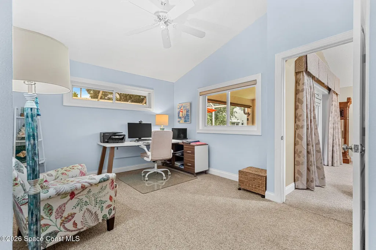
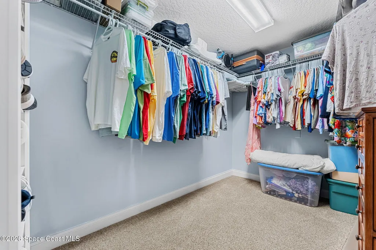
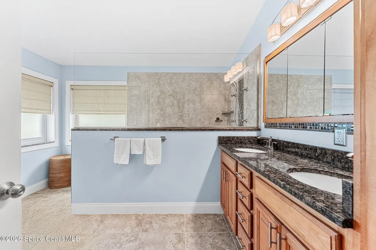
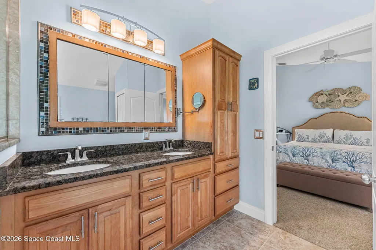
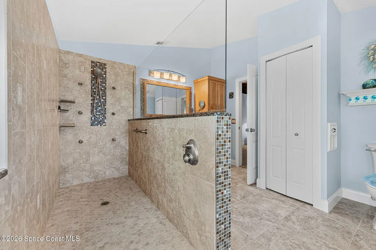
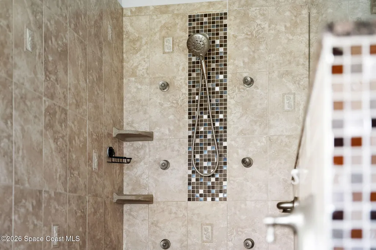
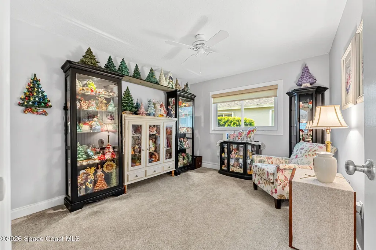
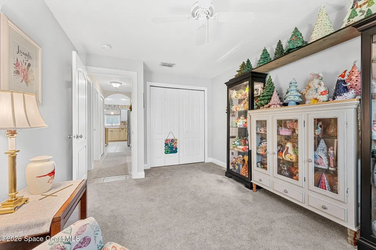
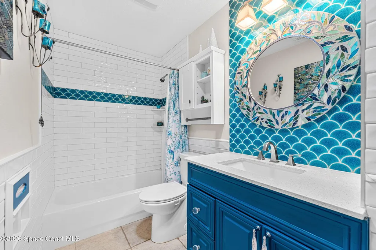
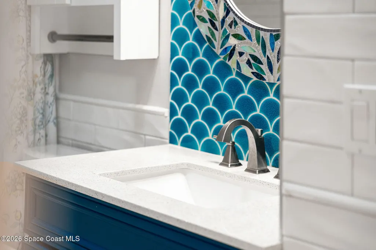
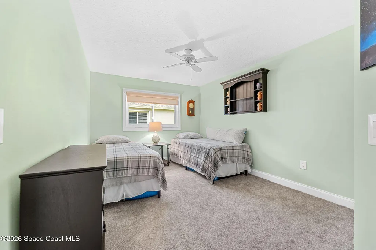
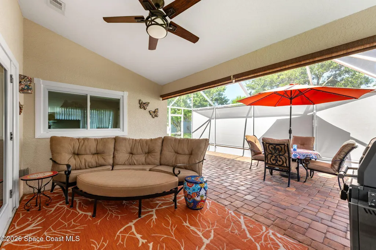
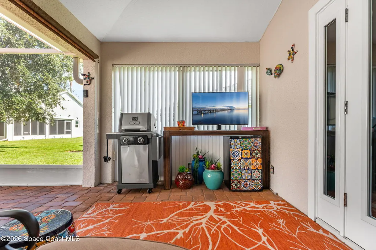
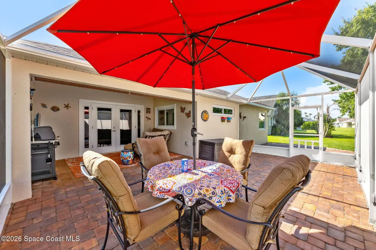
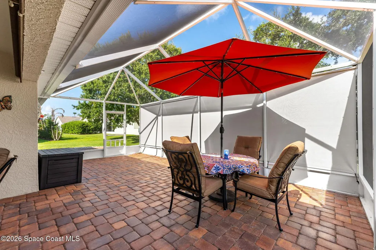
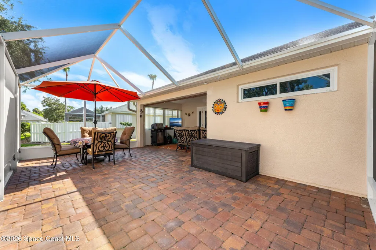
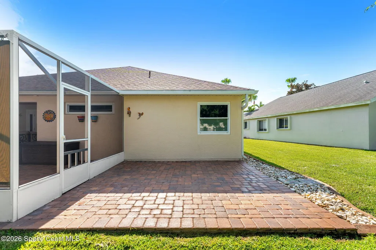
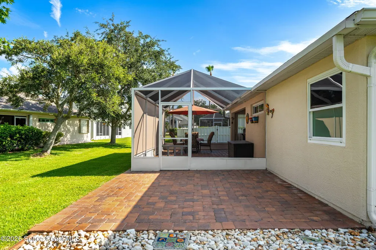
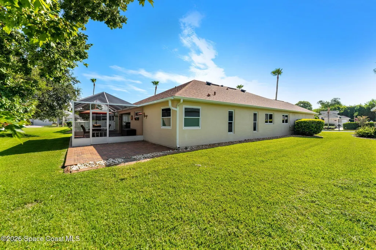
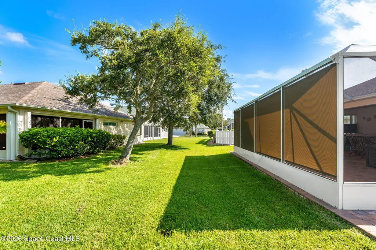
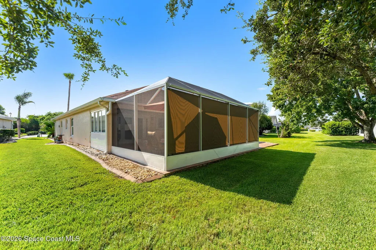
First time on the market - lovingly cared for by original homeowners! Show stopping home loaded with upgrades and custom features. Upon entering, the soaring ceilings compliment the spacious floor plan. The well designed kitchen is the heart of the home, featuring quartz countertops, stone tile backsplash, a coffee bar, reverse osmosis system, and ample storage space. Natural gas hookup available at the range. The spacious owners suite has endless possibilities with a comfortable flex space, expansive walk-in closet, and spa-like shower with body spray system. Beautiful custom tile work encompasses the secondary bathroom. Enjoy private evenings on the back patio with custom screening. The garage makes a perfect workshop space with epoxy flooring and an electric screen door. The PGT impact windows provide homeowners with peace of mind and enhance energy efficiency of the home. Paver driveway, whole house water softener, Hunter Douglas window treatments, too many updates to list! Schedule a tour today.
| Elementary School | Middle School | High School |
|---|---|---|
| Quest Elementary School | DeLaura Middle School | Viera High School |
| Price History | |
|---|---|
| 8/6/2026 | Listed $465,000 |
| 9/11/2026 | Listed $464,000 |
General Features
| Living Area | 2009 |
|---|---|
| Sewer | Public Sewer |
| Heating | Central |
| Cooling | Central Air |
| Utilities | Natural Gas Available,Natural Gas Connected,Sewer Connected,Water Connected |
| Possession | Close Of Escrow |
| Roof | Shingle |
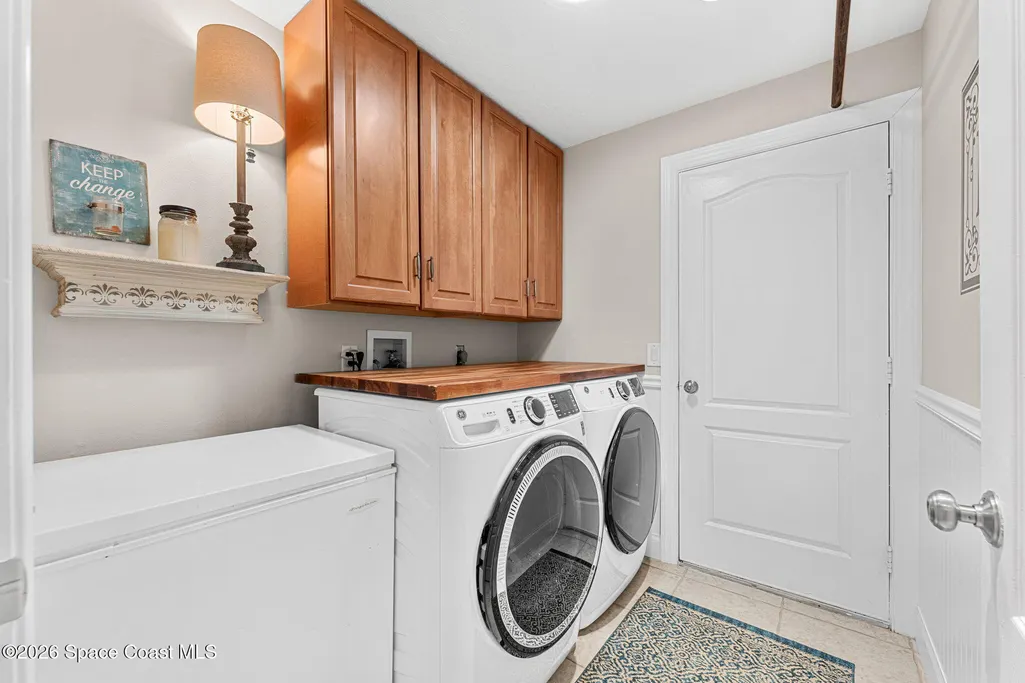
| Appliances | Dishwasher,Dryer,Electric Range,Freezer,Gas Water Heater,Microwave,Refrigerator,Washer,Water Softener Owned |
| HOA Fee | 1200 |
| Garage Spaces | 2 |
| Association Fee Includes | Maintenance Grounds,Other |
| Patio/Porch Features | Screened |
| Construction Materials | Concrete,Stucco |
| Year Built | 1998 |
| Stories Count | 1 |
| Levels | One |
| Property Subtype | Single Family Residence |
| Tax Year | 2025 |
| Current Use | Single Family |
| Additional Parcels Description | 2619906 |
| HOA Fee 2 | 255 |
| Assoc Fee Paid Per | Semi-Annually |
| County | Brevard |
| New Construction | false |
| Property Type | Residential |
| Association Amenities | Pool |
| HOA | true |
| Attached Garage | false |
| Subdivision Name | Misty Creek Unit 1 |
| Facing Direction | East |
| Garage Y/N | true |
| Total Rooms | 13 |
| Full Baths | 2 |
| Status | Active |
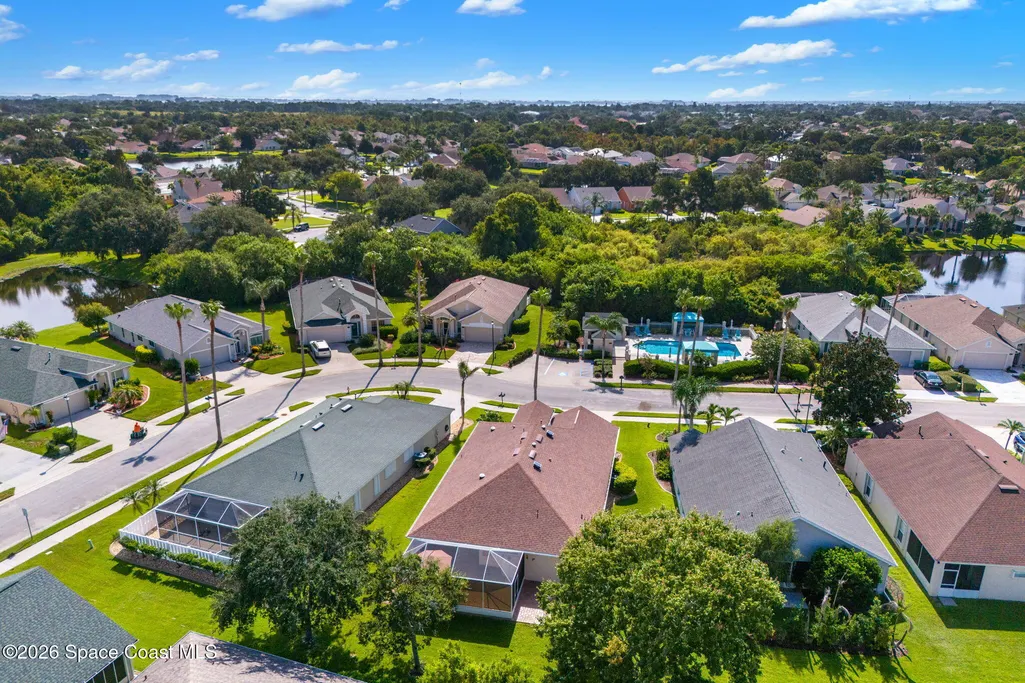
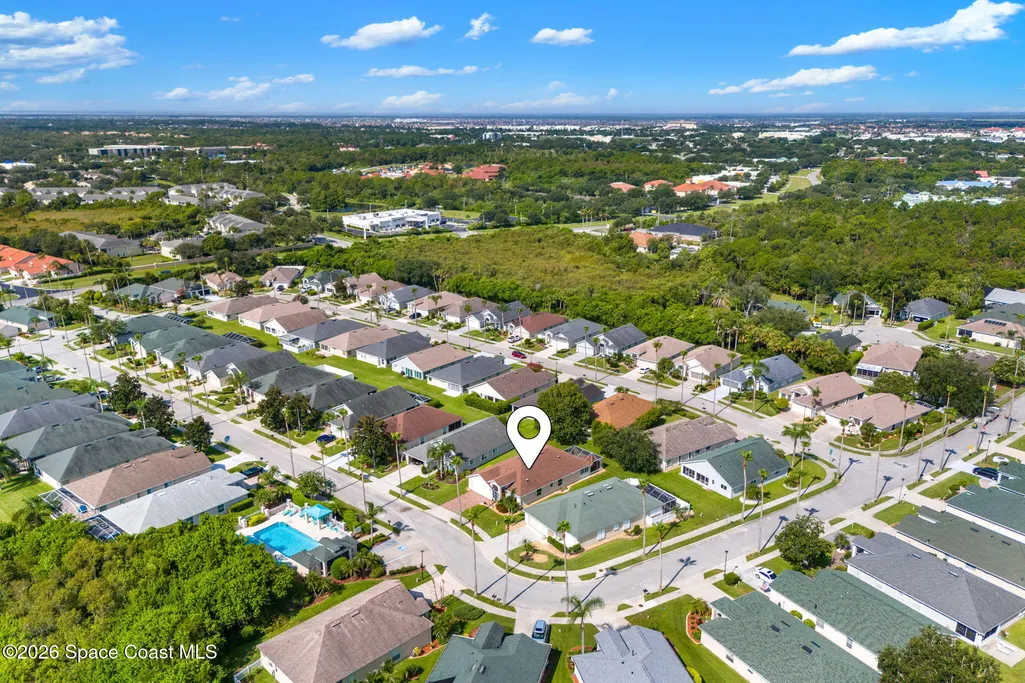
| Directions | From I95 head East on N Wickham Rd Turn Left on Baytree Dr. Turn right on Spyglass Hill Rd, Take your first left on to Bradberry Ct, and your first right unto Citrus Creek Dr, take your first Left unto Misty Creek Dr, house is second to last house on the Left side across from the community pool. |
| High School | Viera |
| City | Melbourne |
| Association Name | Misty Creek HOA |
| Senior Community Y/N | false |
| MLS Area | 216 - Viera/Suntree N of Wickham |
| Lot Size Units | Acres |
| Lot Size Square Feet | 8276.4 |
| Carport Y/N | false |
| HOA Fee 2 Frequency | Annually |
| Elementary School | Quest |
| Land Lease Y/N | false |
| Tax Annual Amount | 2581.1 |
| Middle/Junior High School | DeLaura |
| MLS Area Minor | 216 - Viera/Suntree N of Wickham |
| Virtual Tour | https://www.zillow.com/view-imx/6e48dfc2-fd12-4f8c-a972-cf4ac752c721?wl=true&setAttribution=mls&initialViewType=pano |
| Standard Status | Active |
| Legal Description | MISTY CREEK UNIT ONE LOT 78 |
Interior Features
| Interior Amenities | Breakfast Nook,Pantry,Primary Bathroom - Shower No Tub,Solar Tube(s),Vaulted Ceiling(s),Walk-In Closet(s) |
|---|---|
| Flooring | Carpet,Tile |
| Furnished Y/N | Negotiable |
| Air Conditioning Y/N | true |
| Heating Y/N | true |
| Laundry Features | Electric Dryer Hookup,Gas Dryer Hookup |
| Total Bedrooms | 3 |
| LivingAreaSource | Appraiser |
| Total Baths | 2 |
Exterior Features
| Exterior Amenities | Impact Windows |
|---|---|
| Parking Features | Garage |
| Lot Features | Sprinklers In Front,Sprinklers In Rear |
| Water Source | Public |
| Lot Size Area | 0.19 |
| Building Area Total | 2700 |
| Lot Dimensions | 115 x 84 |
| Lot Size Acres | 0.19 |
| Waterfront Y/N | false |
Amenities
- Foreclosure
- Views
- Short Sale
- New Construction
- Adult 55+
- Lease To Own
- No HOA Fees
- Furnished
- Primary On Main
- Air Conditioning
- Seller Finance
- Green
- Fixer Upper
- Horse
- Golf
- Fireplace
- Deck
- Garage
- Basement
- Pool
Property vs Single Family Average in 32940
Price
Taxes
Year Built
 Information is deemed to be reliable, but is not guaranteed. © 2026 MLS. Last Updated September 16, 2026 3:15 AM UTC The information on this sheet has been made available by the MLS and may not be the listing of the provider. Listing data provided by the Daytona Beach Area Association of REALTORS® Internet Data Exchange (IDX) program. Data is believed to be accurate but not warranted.
 These listings are provided by the IDX Program of Brevard County, Florida. Real Estate listings held by brokerage firms other than Realty World Curri Properties are marked with the IDX Logo and detailed information about them includes the name of the listing brokers. IDX information is provided exclusively for consumers' personal, non-commercial use, and may not be used for any purpose other than to identify prospective properties consumers may be interested in purchasing. Information Deemed Reliable
