
Address
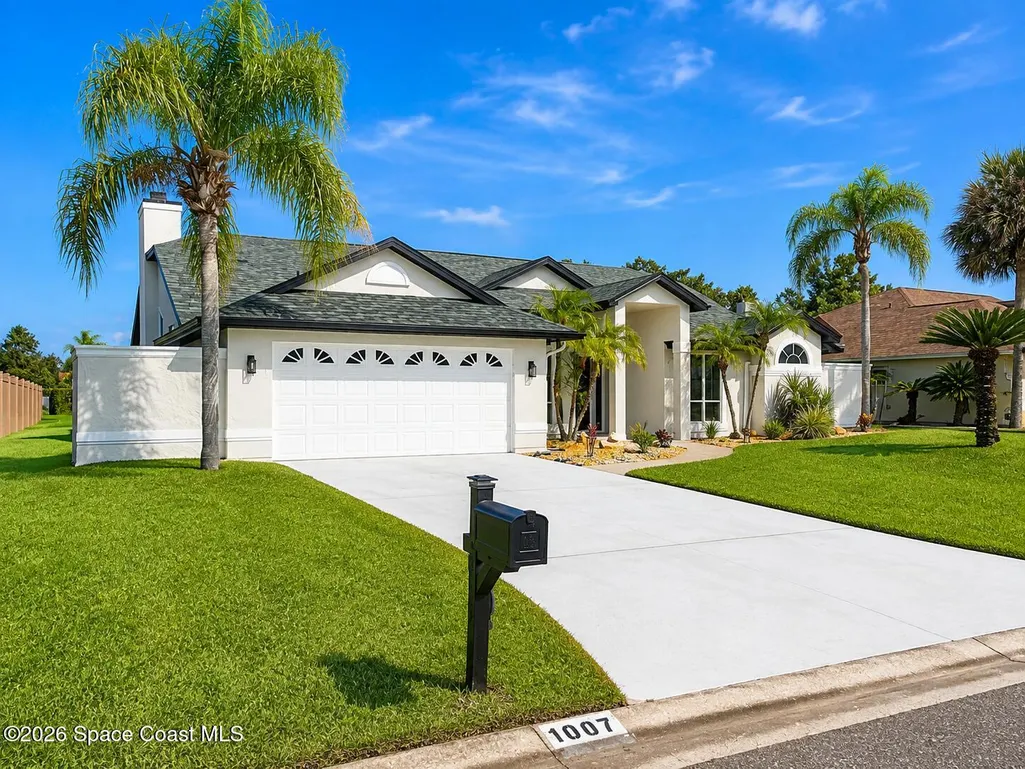
1007 Spanish Wells Drive, Melbourne, FL
Price
$ 549,900
Property Attributes
- MLS#1084097
- TypeSingle Family
- Listing Status Pending
- CountyBrevard
- CityMelbourne
- AreaSuntree S of Wickham
- NeighborhoodSpanish Wells at Suntree
- Zip32940
- Style
- Year Built1992
- Taxes$ 6152
- Price$ 549,900
- Bedrooms4
- Full Bathrooms2
- Half Bathrooms0
- Sqr Footage2267
- Lot Size0.31 Acres
Data Source:
Space Coast AOR
Property Description
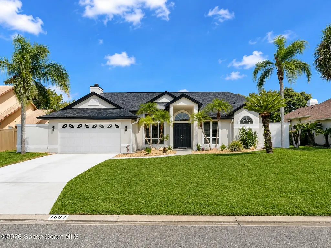
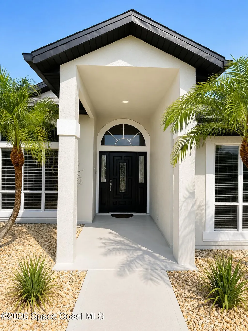
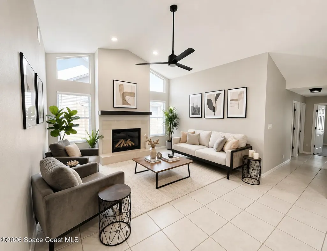
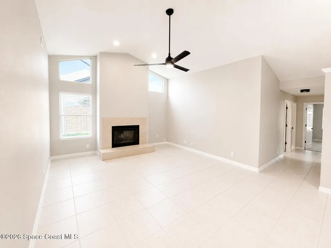
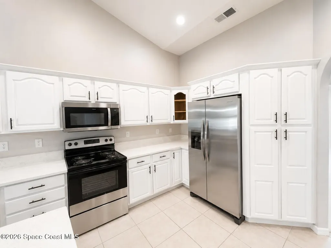
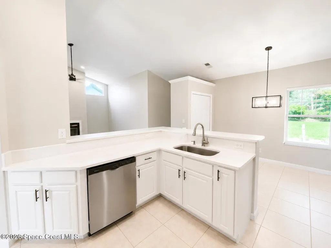
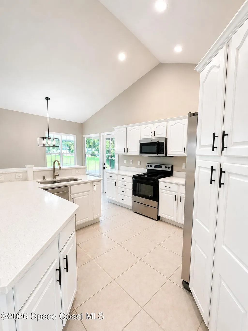
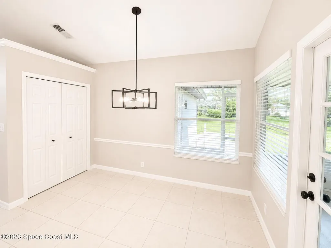
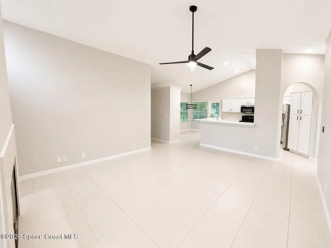
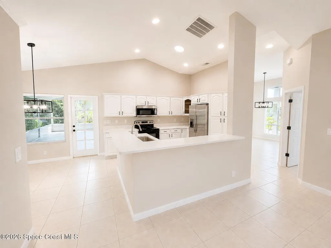
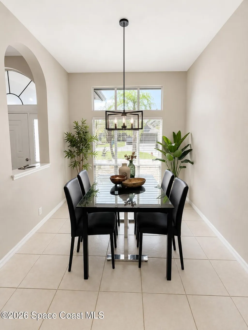
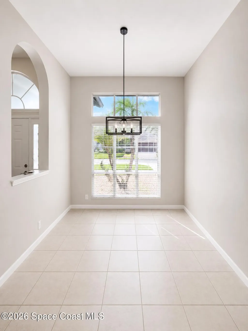
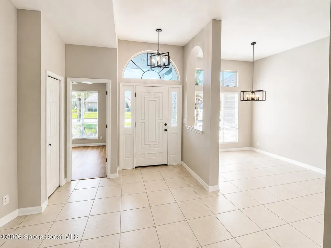
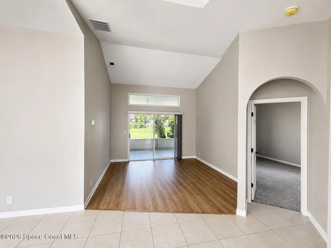
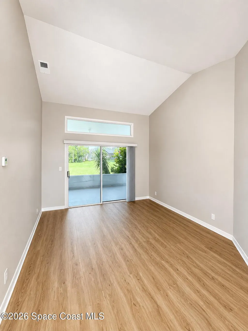
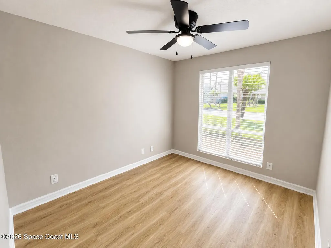
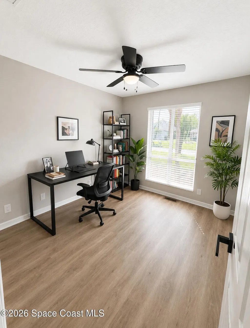
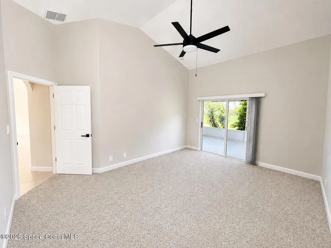
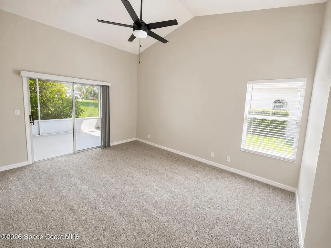
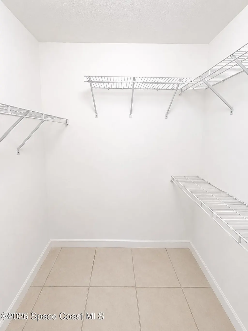
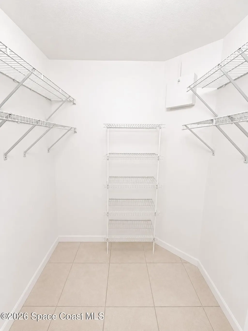
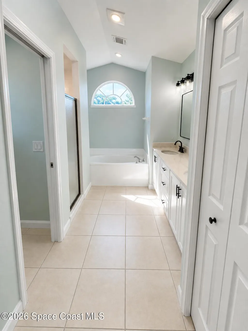
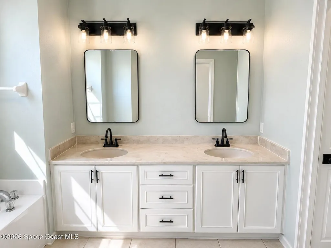
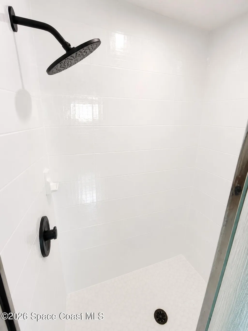
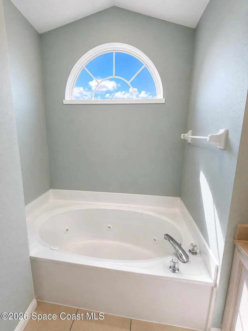
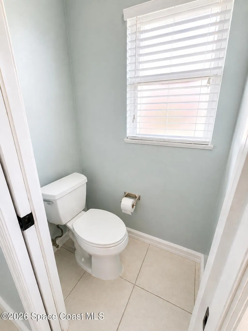
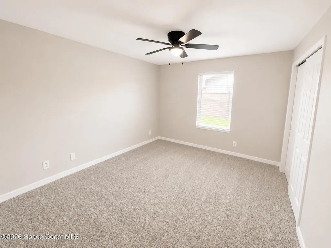
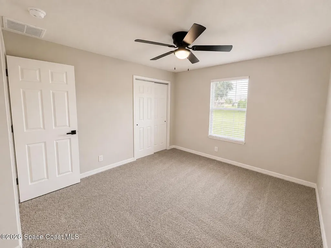
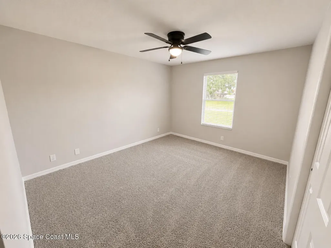
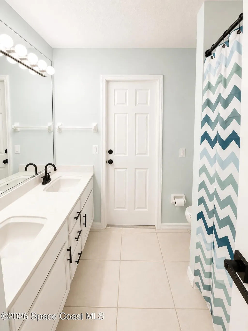
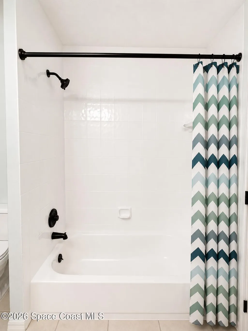
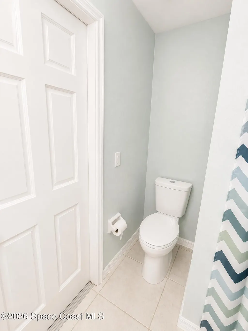
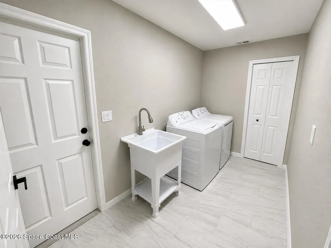
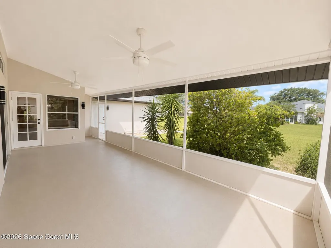
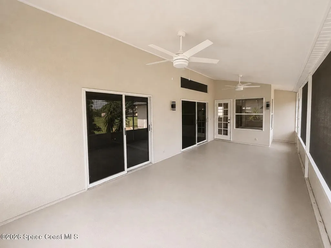
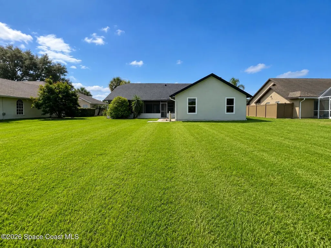
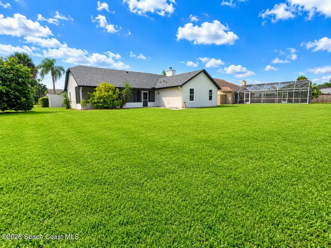
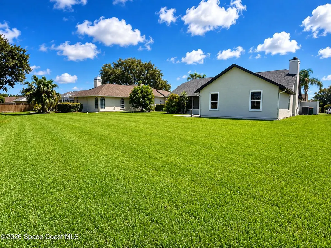
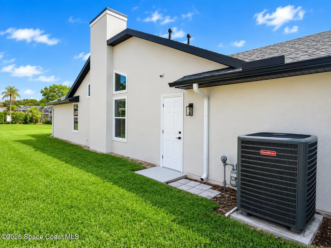
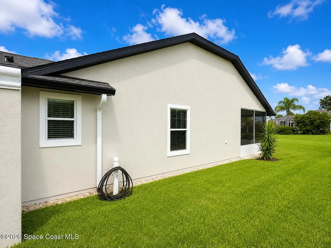
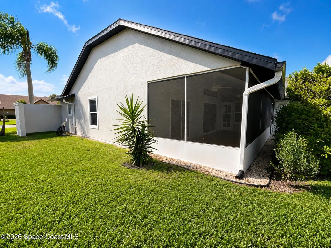
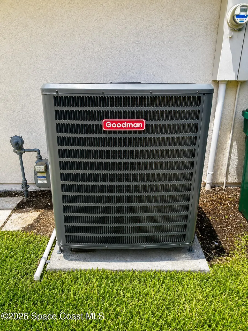
Welcome to this stunning, fully renovated home in the sought-after Spanish Wells community of Suntree! This beautifully updated residence offers the perfect combination of modern style, comfort, and peace of mind with major upgrades completed throughout, including a new 2026 roof with new oversized rain gutters, 2024 HVAC system, fresh interior and exterior paint, and a complete interior transformation. Step inside to discover a bright, open-concept layout featuring a fully remodeled kitchen with modern cabinetry, elegant quartz countertops, updated fixtures, and brand-new appliances. The home also showcases renovated bathrooms with contemporary finishes, updated flooring throughout, upgraded lighting, and stylish details that create a fresh, move-in-ready feel. The spacious split-bedroom floor plan provides privacy and functionality, with generous living areas perfect for entertaining and everyday living. The primary suite offers a relaxing retreat with an updated en-suite bathroom and two walk in closets. There is plenty of space with 4 bedrooms plus a bonus room / office located just off the front door entryway. Enjoy Florida living from the screened lanai overlooking the expansive backyard, offering plenty of room for outdoor entertaining, gardening, or creating your own private oasis. Located in desirable Suntree, this home provides convenient access to excellent schools, golf, shopping, dining, beaches, and major roadways. With a complete renovation and all major systems updated, this home delivers the rare opportunity to enjoy a like-new property in an established community. Seller has an active Real Estate License and has an interest in the property. Some photos are virtually staged.
| Elementary School | Middle School | High School |
|---|---|---|
| Suntree Elementary School | DeLaura Middle School | Viera High School |
| Price History | |
|---|---|
| 8/4/2026 | Listed $549,900 |
General Features
| Living Area | 2267 |
|---|---|
| Sewer | Public Sewer |
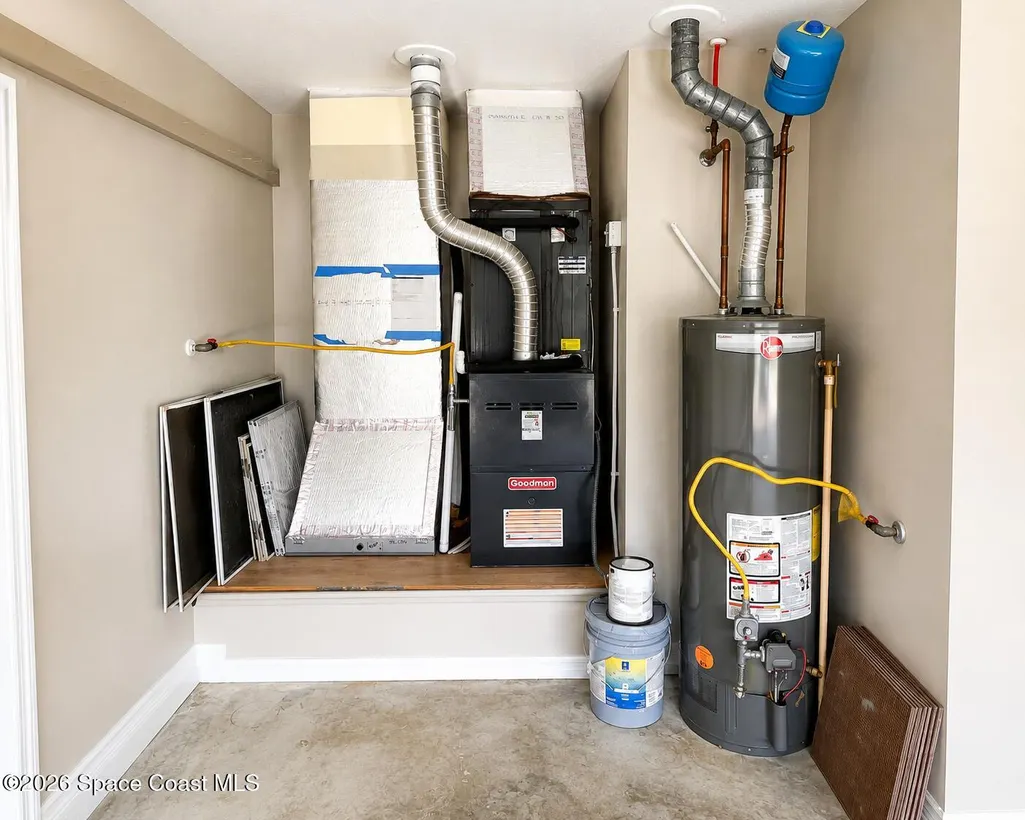
| Heating | Central,Natural Gas |
| Cooling | Central Air,Split System |
| Utilities | Cable Connected,Electricity Connected,Natural Gas Connected,Sewer Connected,Water Connected |
| Possession | Close Of Escrow |
| Roof | Shingle |
| Appliances | Dishwasher,Disposal,Dryer,Electric Range,Freezer,Gas Water Heater,Ice Maker,Microwave,Refrigerator,Washer |
| HOA Fee | 257 |
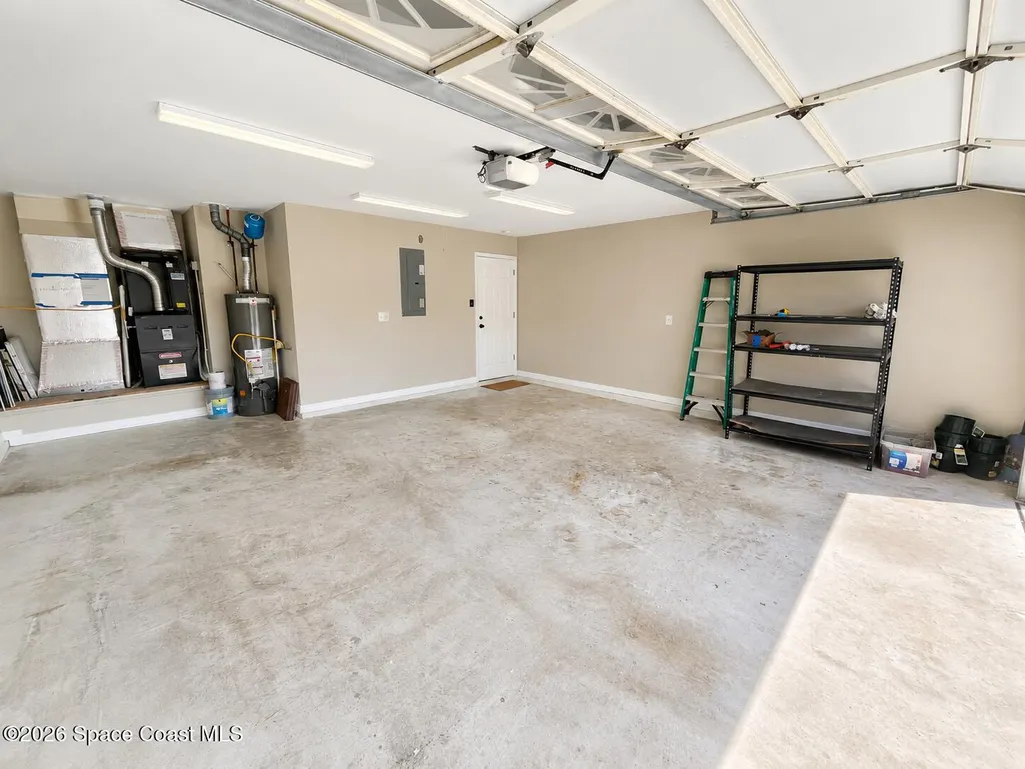
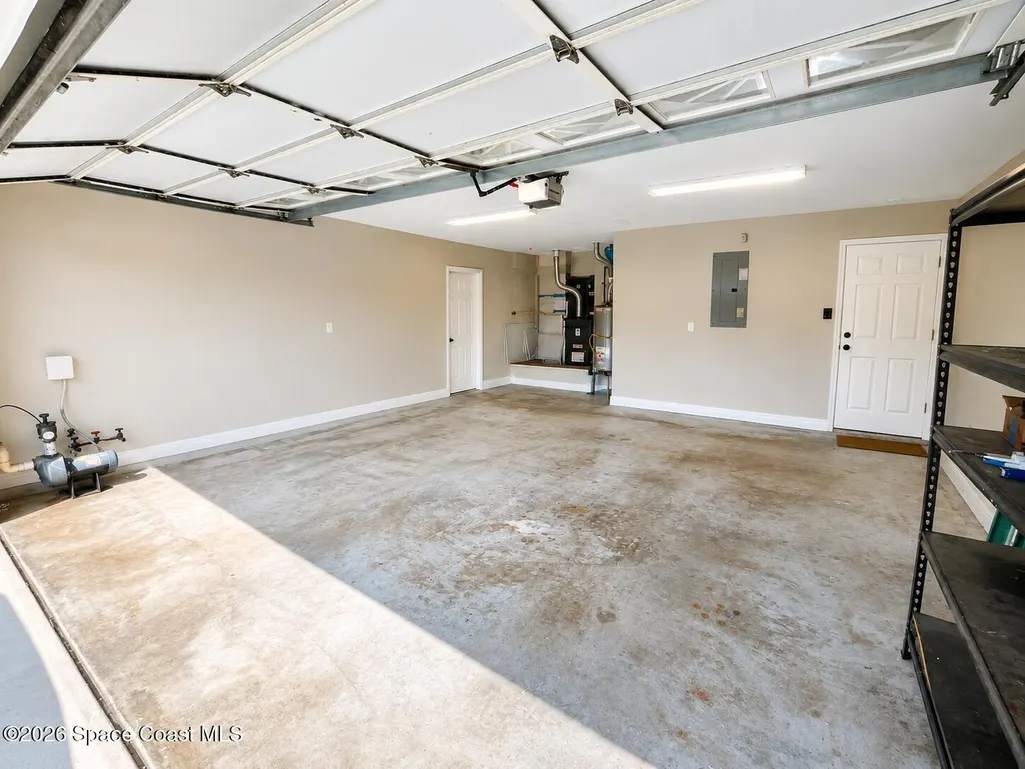
| Garage Spaces | 2 |
| Patio/Porch Features | Covered,Front Porch,Porch,Rear Porch,Screened |
| Architectural Style | Traditional |
| Security Features | Smoke Detector(s) |
| Construction Materials | Frame,Stucco |
| Pets Allowed | Yes |
| Year Built | 1992 |
| Electric | 200+ Amp Service |
| Stories Count | 1 |
| Levels | One |
| Property Subtype | Single Family Residence |
| Tax Year | 2025 |
| Current Use | Residential,Single Family |
| Additional Parcels Description | 2604790 |
| Assoc Fee Paid Per | Annually |
| County | Brevard |
| New Construction | false |
| Property Type | Residential |
| HOA | true |
| Attached Garage | false |
| Subdivision Name | Spanish Wells at Suntree |
| Facing Direction | East |
| Garage Y/N | true |
| Full Baths | 2 |
| Status | Pending |
| Directions | Head East on North Wickham Road. Turn Right onto Interlachen Rd. Turn Right onto Palm Brook Drive. Turn Right onto Spanish Wells Drive. Turn left to stay on Spanish Wells Drive. House will be on the r |
| High School | Viera |
| City | Melbourne |
| Association Name | Suntree Master HOA |
| Senior Community Y/N | false |
| MLS Area | 218 - Suntree S of Wickham |
| Lot Size Units | Acres |
| Lot Size Square Feet | 13504 |
| Carport Y/N | false |
| Elementary School | Suntree |
| Tax Annual Amount | 6152.22 |
| Middle/Junior High School | DeLaura |
| Property Condition | Updated/Remodeled |
| MLS Area Minor | 218 - Suntree S of Wickham |
| Standard Status | Pending |
| Legal Description | SPANISH WELLS AT SUNTREE SUNTREE PUD STAGE 4 TRACT 33 & PT OF TRACT 34 LOT 20 BLK 2 |
Interior Features
| Interior Amenities | Ceiling Fan(s),Entrance Foyer,His and Hers Closets,Kitchen Island,Open Floorplan,Primary Bathroom -Tub with Separate Shower,Split Bedrooms,Vaulted Ceiling(s),Walk-In Closet(s) |
|---|---|
| Flooring | Carpet,Tile |
| Furnished Y/N | Unfurnished |
| Total Fireplaces | 1 |
| Air Conditioning Y/N | true |
| Heating Y/N | true |
| Fireplace Y/N | true |
| Laundry Features | Gas Dryer Hookup,Sink,Washer Hookup |
| Total Bedrooms | 4 |
| LivingAreaSource | Appraiser |
| Total Baths | 2 |
Exterior Features
| Parking Features | Garage,Off Street |
|---|---|
| Lot Features | Other |
| Water Source | Public |
| Lot Size Area | 0.31 |
| Lot Size Acres | 0.31 |
| Road Surface Type | Asphalt,Paved |
| Waterfront Y/N | false |
Amenities
- Foreclosure
- Views
- Short Sale
- New Construction
- Adult 55+
- Lease To Own
- No HOA Fees
- Furnished
- Primary On Main
- Air Conditioning
- Seller Finance
- Green
- Fixer Upper
- Horse
- Golf
- Fireplace
- Deck
- Garage
- Basement
- Pool
Property vs Single Family Average in 32940
Price
Taxes
Year Built
 Information is deemed to be reliable, but is not guaranteed. © 2026 MLS. Last Updated September 16, 2026 3:15 AM UTC The information on this sheet has been made available by the MLS and may not be the listing of the provider. Listing data provided by the Daytona Beach Area Association of REALTORS® Internet Data Exchange (IDX) program. Data is believed to be accurate but not warranted.
 These listings are provided by the IDX Program of Brevard County, Florida. Real Estate listings held by brokerage firms other than Realty World Curri Properties are marked with the IDX Logo and detailed information about them includes the name of the listing brokers. IDX information is provided exclusively for consumers' personal, non-commercial use, and may not be used for any purpose other than to identify prospective properties consumers may be interested in purchasing. Information Deemed Reliable
