
Fixer Upper
Address
782 Marian Court, Titusville, FL
Price
$ 349,900
Property Attributes
- MLS#1082211
- TypeSingle Family
- Listing Status Active
- CountyBrevard
- CityTitusville
- AreaTitusville SR50 - Kings H
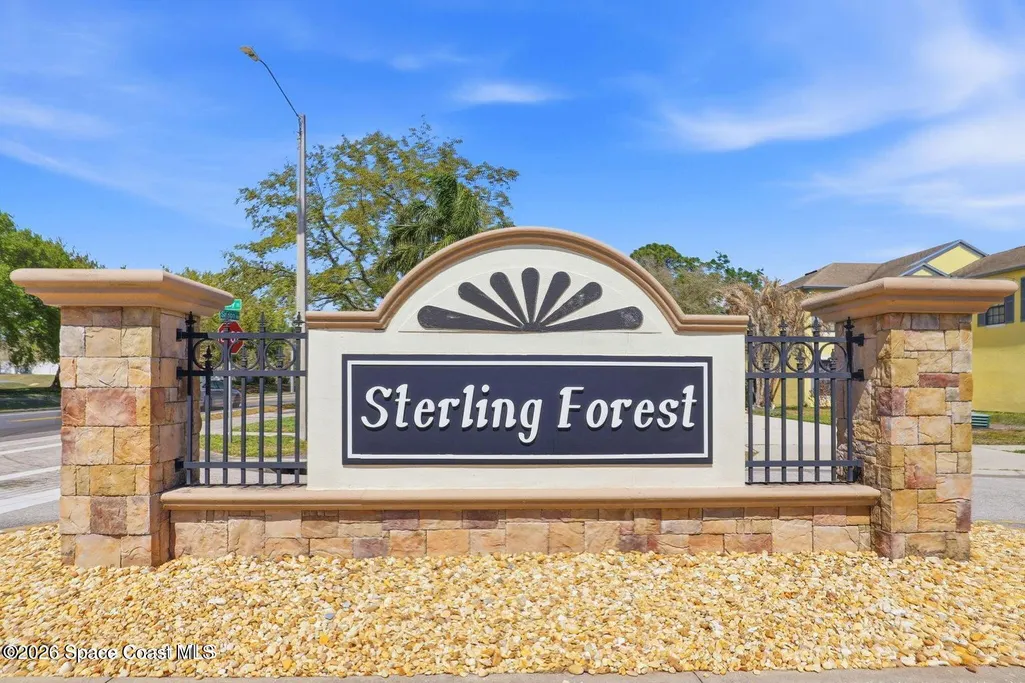
- NeighborhoodSterling Forest
- Zip32780
- Style
- Year Built2005
- Taxes$ 6285
- Price$ 349,900
- Bedrooms5
- Full Bathrooms3
- Half Bathrooms0
- Sqr Footage2763
- Lot Size0.13 Acres
Data Source:
Space Coast AOR
Property Description
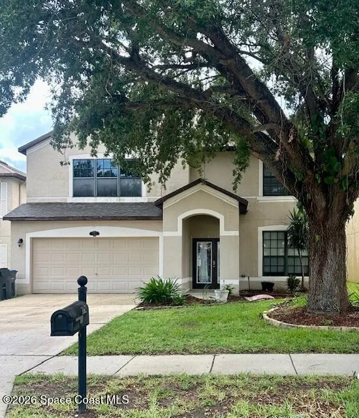
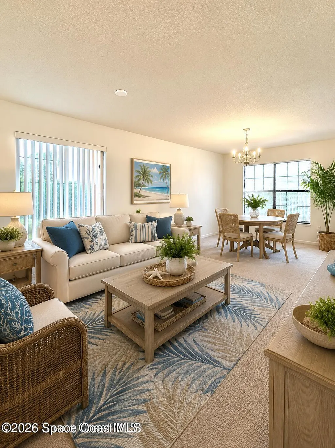
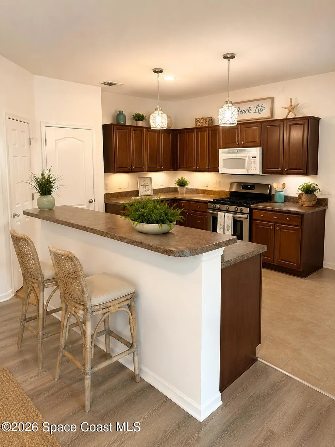
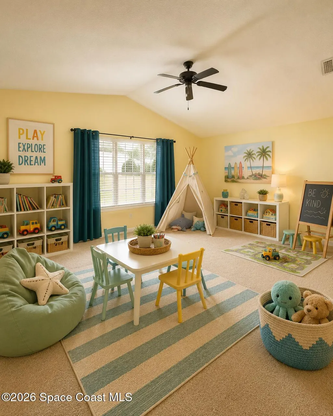
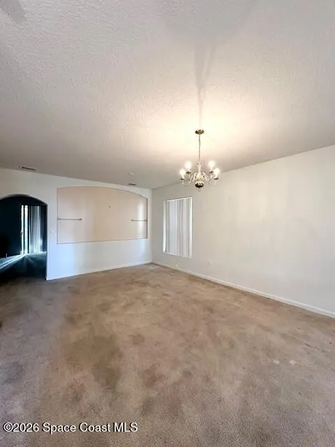
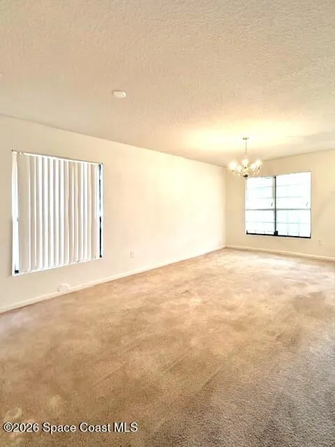
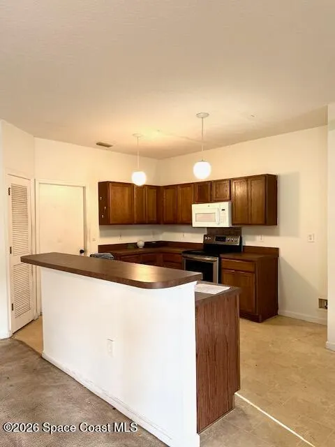
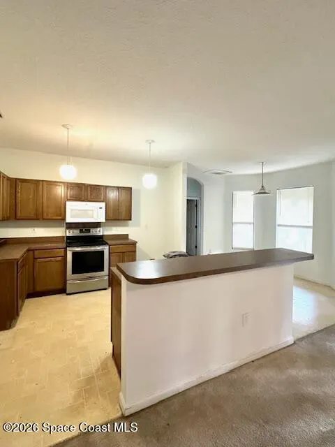
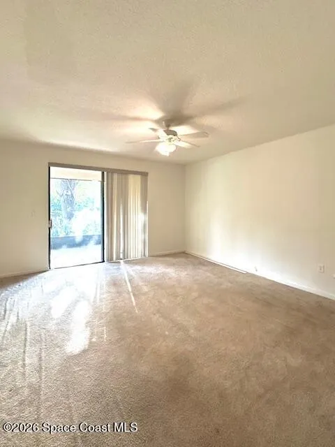
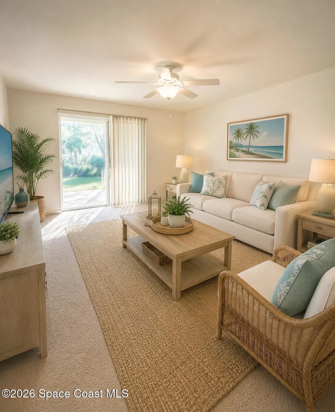
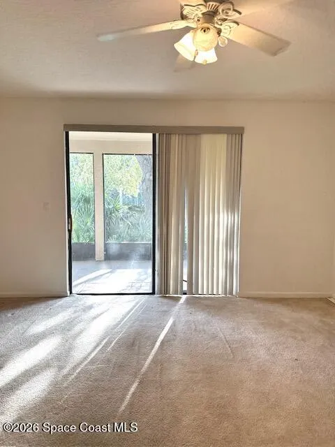
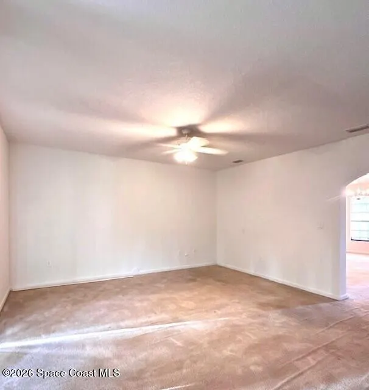
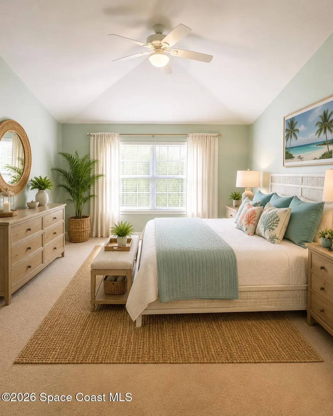
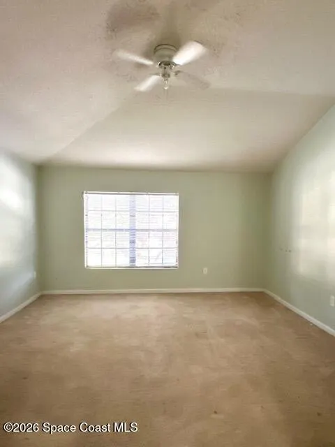
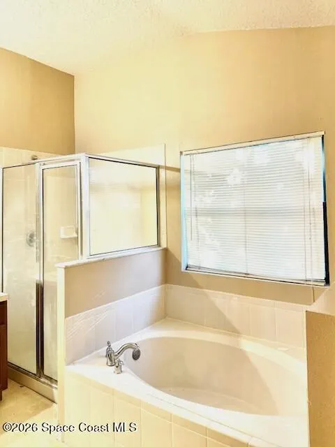
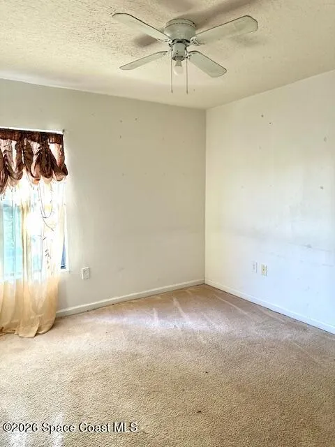
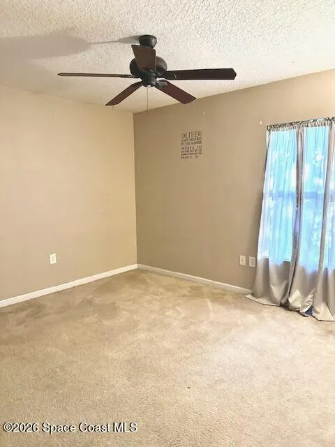
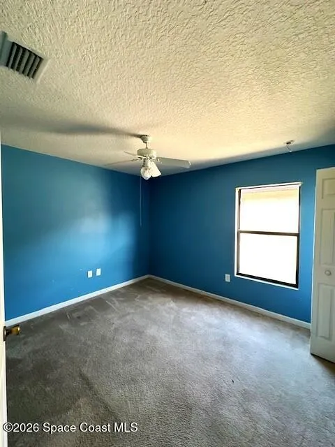
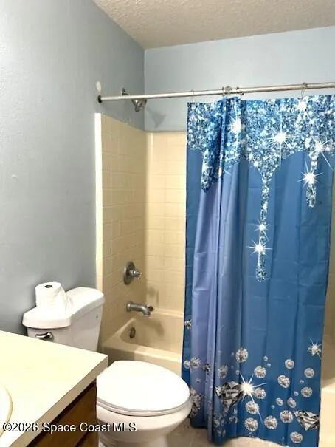
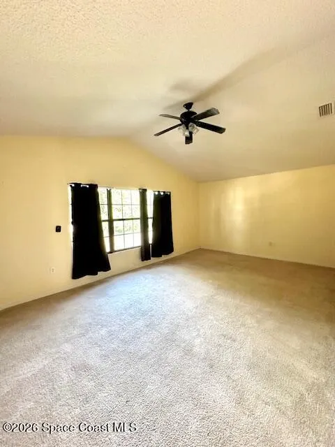
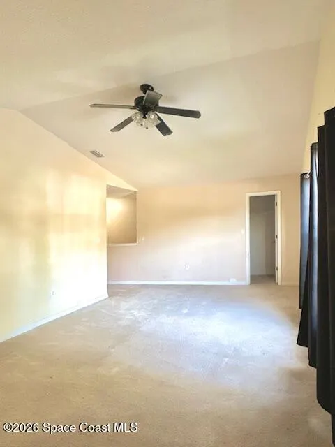
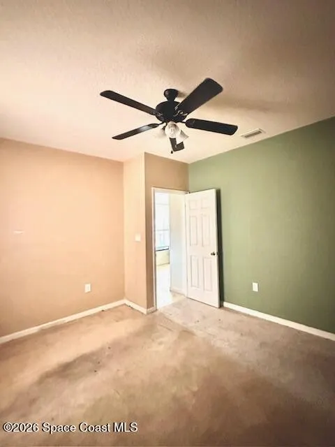
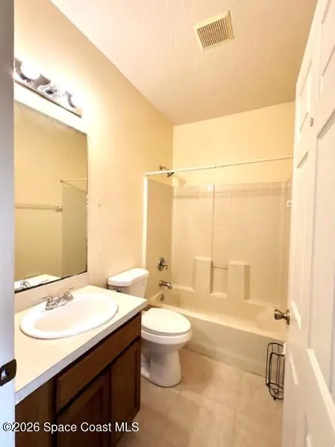
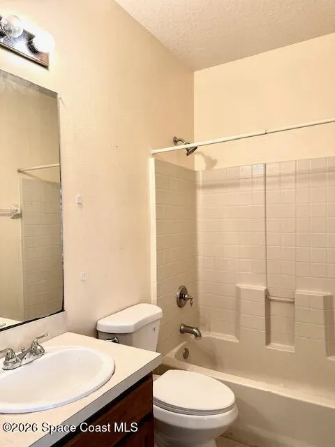
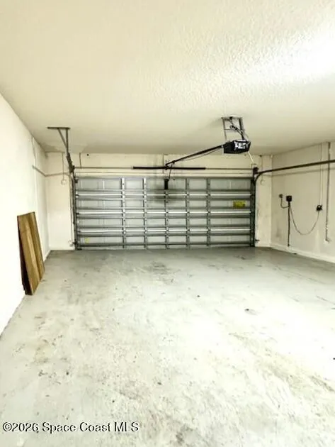
Opportunity awaits! Whether you're looking for room to grow or an exceptional investment opportunity, this property offers incredible potential and a versatile floor plan ready for your personal touch. Featuring five generously sized bedrooms plus a bonus room with a closet that could easily serve as a sixth bedroom, home office, playroom, media room, or flex space, the possibilities are endless. A convenient first-floor bedroom and full bath create the perfect setup for guests, multigenerational living, or a private in-law suit. This home boasts curb appeal, a spacious two-car garage, and has ''good bones,'' making it an ideal candidate for updates and customization. With just a little TLC, you can transform this property into your dream home while building instant equity. This is a rare opportunity to own a home with exceptional space, flexibility, and value. Don't miss your chance to unlock the full potential of this fantastic property!
| Elementary School | Middle School | High School |
|---|---|---|
| Imperial Estates Elementary School | Jackson Middle School | Titusville High School |
| Price History | |
|---|---|
| 7/10/2026 | Listed $352,000 |
| 8/12/2026 | 1$349,900 |
General Features
| Living Area | 2763 |
|---|---|
| Sewer | Public Sewer |
| Heating | Central,Electric,Hot Water |
| Cooling | Central Air,Electric,Multi Units |
| Utilities | Cable Available,Electricity Available,Sewer Connected,Water Connected |
| Possession | Close Of Escrow |
| Roof | Shingle |
| Appliances | Dishwasher,Electric Oven,Electric Range,Electric Water Heater,Microwave,Refrigerator |
| HOA Fee | 385 |
| Garage Spaces | 2 |
| Association Fee Includes | Other |
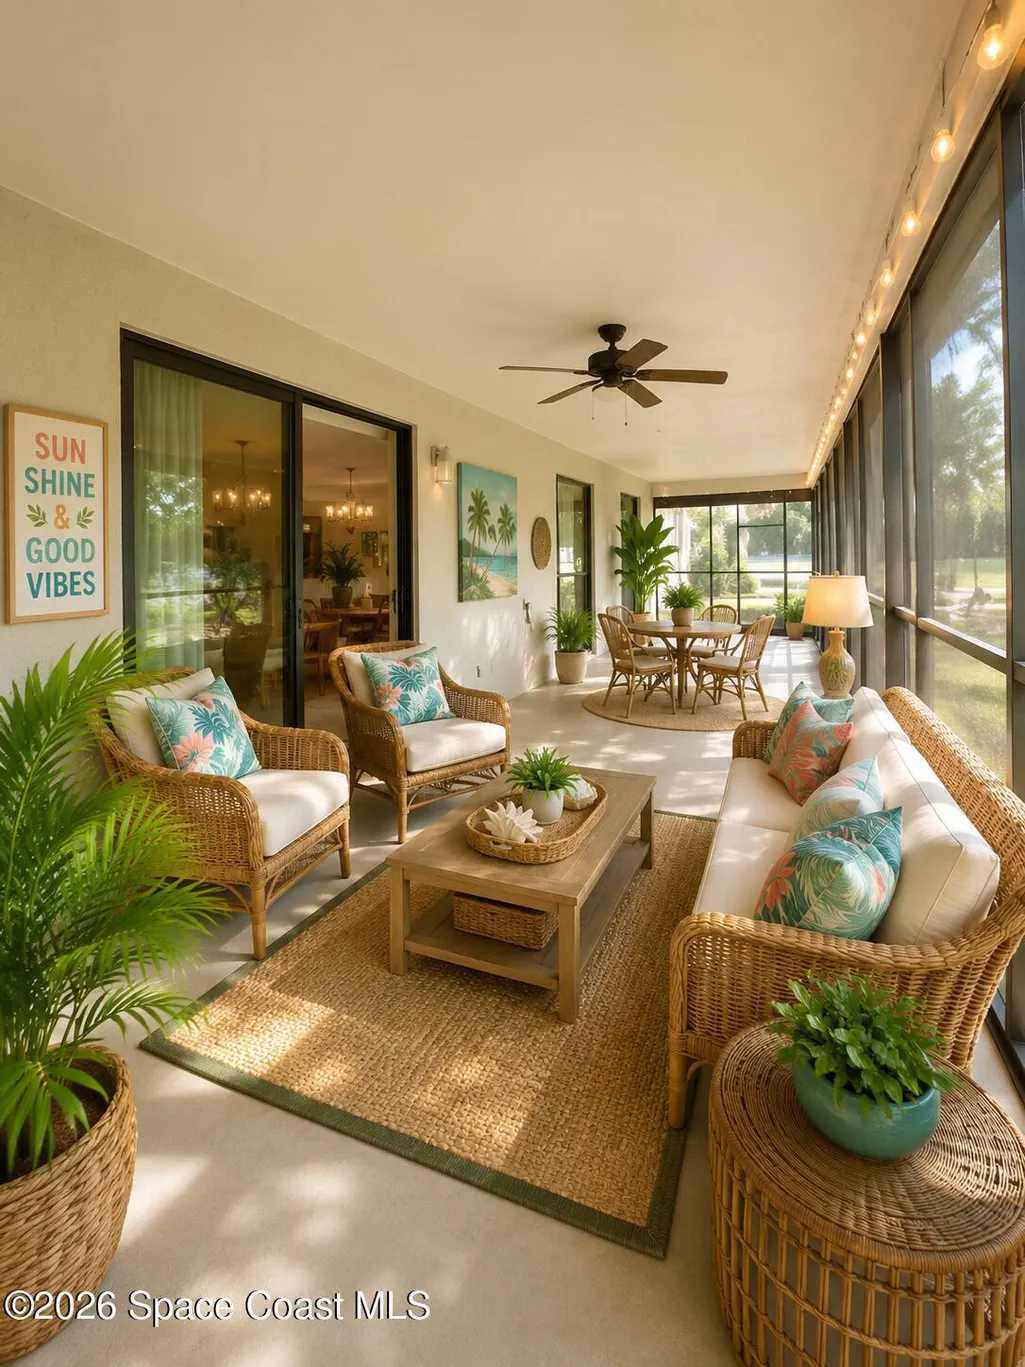
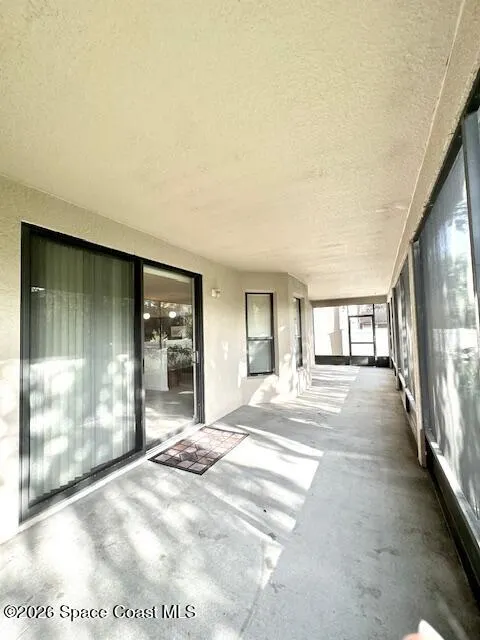
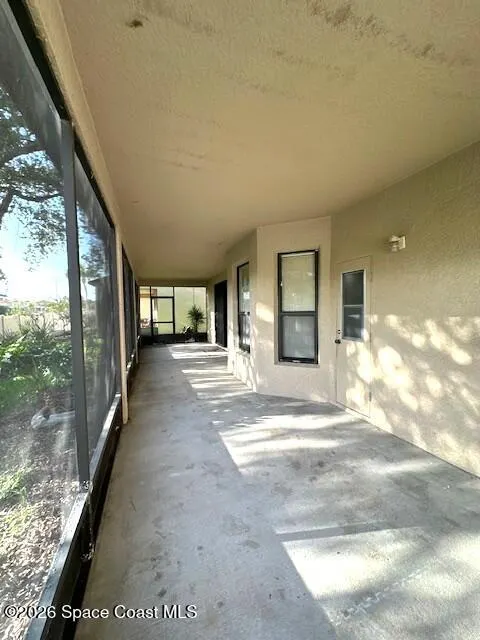
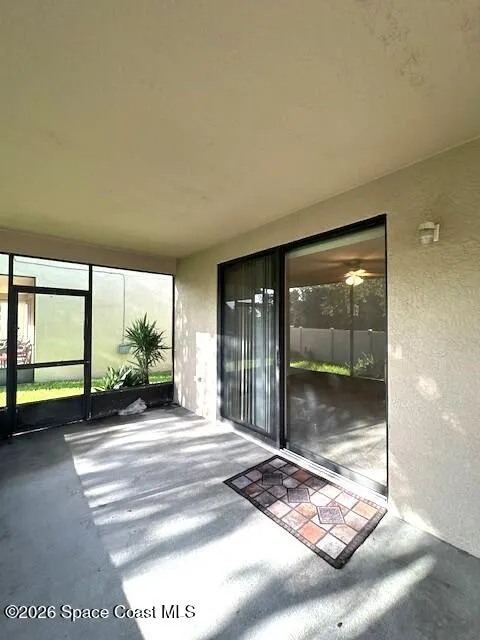
| Patio/Porch Features | Patio,Porch,Screened |
| Architectural Style | Contemporary |
| Security Features | Smoke Detector(s) |
| Construction Materials | Block,Concrete,Frame,Stucco |
| Year Built | 2005 |
| View | Other |
| Stories Count | 2 |
| Levels | Two |
| Property Subtype | Single Family Residence |
| Tax Year | 2025 |
| Current Use | Residential,Single Family |
| Additional Parcels Description | 2222060 |
| Assoc Fee Paid Per | Annually |
| County | Brevard |
| New Construction | false |
| Property Type | Residential |
| Association Amenities | Management - Off Site,Other |
| HOA | true |
| Attached Garage | false |
| Subdivision Name | Sterling Forest |
| Facing Direction | East |
| Garage Y/N | true |
| Total Rooms | 10 |
| Full Baths | 3 |
| Status | Active |
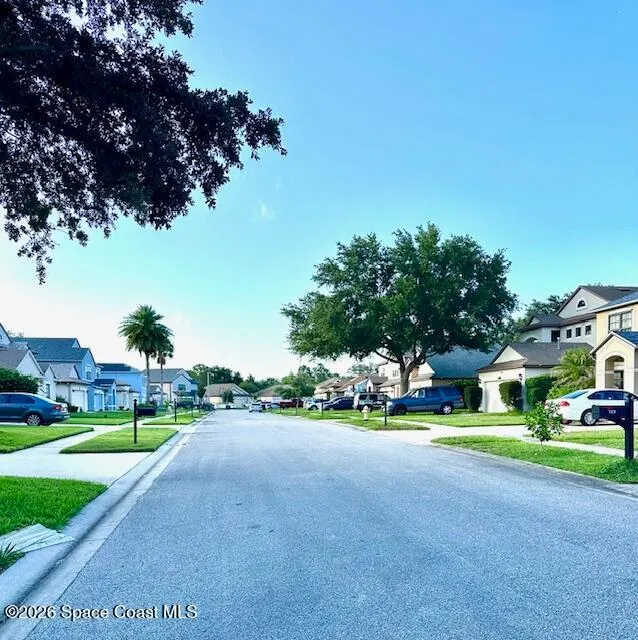
| Directions | From the 405, turn north on Sisson to east into Sterling Forest, (little League) left or north onto Hallamshire, left on Marian Ct. go to end see house on the right near cul-de-sac. |
| High School | Titusville |
| City | Titusville |
| Association Name | Towers Management Group |
| Senior Community Y/N | false |
| Zoning Description | Single Family |
| MLS Area | 104 - Titusville SR50 - Kings H |
| Lot Size Units | Acres |
| Lot Size Square Feet | 5663 |
| Carport Y/N | false |
| Elementary School | Imperial Estates |
| Land Lease Y/N | false |
| Tax Annual Amount | 6285.39 |
| Middle/Junior High School | Jackson |
| Property Condition | Fixer |
| MLS Area Minor | 104 - Titusville SR50 - Kings H |
| Standard Status | Active |
| Legal Description | STERLING FOREST LOT 6 BLOCK H |
Interior Features
| Interior Amenities | Breakfast Bar,Breakfast Nook,Ceiling Fan(s),Eat-in Kitchen,Entrance Foyer,His and Hers Closets,Kitchen Island,Open Floorplan,Pantry,Primary Bathroom -Tub with Separate Shower,Walk-In Closet(s) |
|---|---|
| Flooring | Carpet,Laminate,Tile,Vinyl |
| Furnished Y/N | Unfurnished |
| Air Conditioning Y/N | true |
| Heating Y/N | true |
| Laundry Features | Electric Dryer Hookup,Upper Level,Washer Hookup |
| Total Bedrooms | 5 |
| LivingAreaSource | Public Records |
| Total Baths | 3 |
Exterior Features
| Fencing | Other |
|---|---|
| Parking Features | Garage |
| Lot Features | Cul-De-Sac,Dead End Street |
| Water Source | Public |
| Lot Size Area | 0.13 |
| Building Area Total | 3708 |
| Lot Dimensions | 50 x 111 |
| Lot Size Acres | 0.13 |
| Road Surface Type | Asphalt,Paved |
| Waterfront Y/N | false |
Amenities
- Foreclosure
- Views
- Short Sale
- New Construction
- Adult 55+
- Lease To Own
- No HOA Fees
- Furnished
- Primary On Main
- Air Conditioning
- Seller Finance
- Green
- Fixer Upper
- Horse
- Golf
- Fireplace
- Deck
- Garage
- Basement
- Pool
Property vs Single Family Average in 32780
Price
Taxes
Year Built
 Information is deemed to be reliable, but is not guaranteed. © 2026 MLS. Last Updated September 15, 2026 3:14 AM UTC The information on this sheet has been made available by the MLS and may not be the listing of the provider. Listing data provided by the Daytona Beach Area Association of REALTORS® Internet Data Exchange (IDX) program. Data is believed to be accurate but not warranted.
 These listings are provided by the IDX Program of Brevard County, Florida. Real Estate listings held by brokerage firms other than Realty World Curri Properties are marked with the IDX Logo and detailed information about them includes the name of the listing brokers. IDX information is provided exclusively for consumers' personal, non-commercial use, and may not be used for any purpose other than to identify prospective properties consumers may be interested in purchasing. Information Deemed Reliable
