
Price Reduction - Water Views - Golf Course
Address
486 Birchington Lane, Melbourne, FL
Price
$ 725,000
Property Attributes
- MLS#1073302
- TypeSingle Family
- Listing Status Active Under Contract
- CountyBrevard
- CityMelbourne
- AreaSuntree S of Wickham
- NeighborhoodBaytree PUD Phase 1 Stage 1-5
- Zip32940
- Style
- Year Built1994
- Taxes$ 7206
- Price$ 725,000
- Bedrooms4
- Full Bathrooms2
- Half Bathrooms1
- Sqr Footage3023
- Lot Size0.28 Acres
Data Source:
Space Coast AOR
Property Description
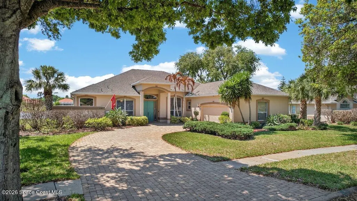
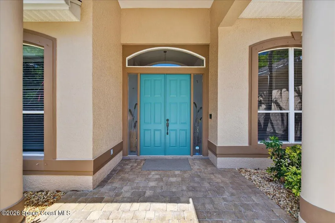
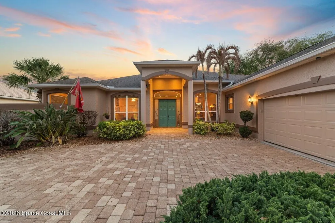
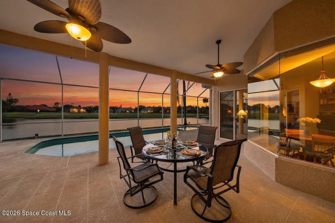
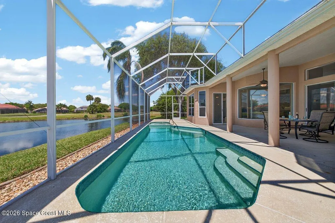
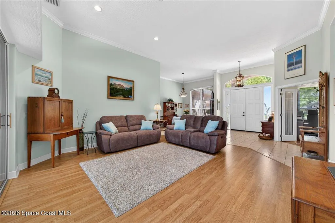
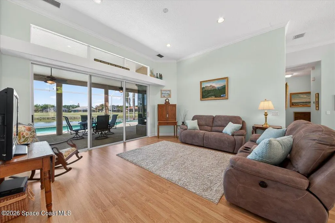
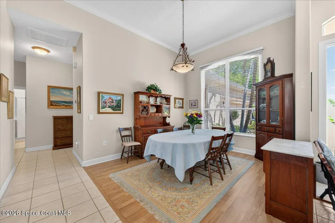
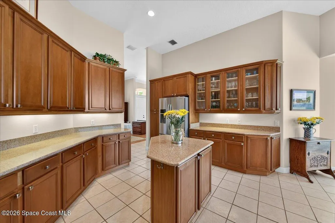
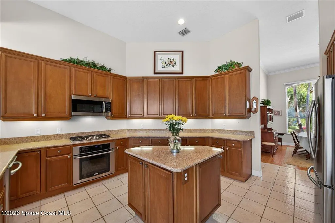
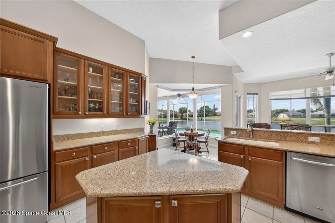
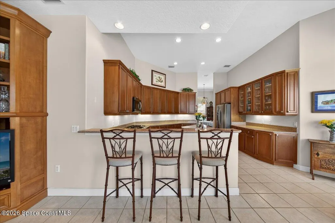
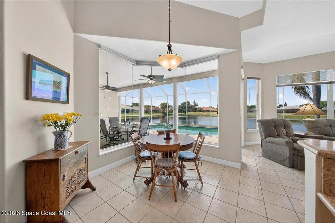
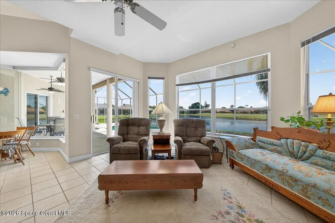
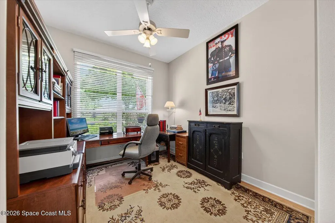
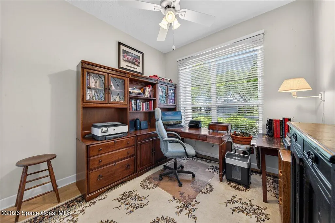
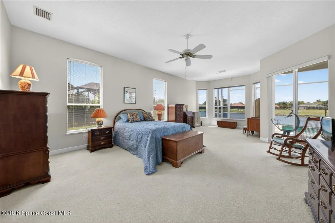
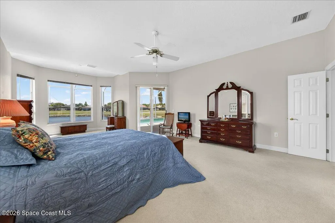
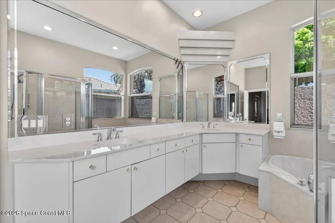
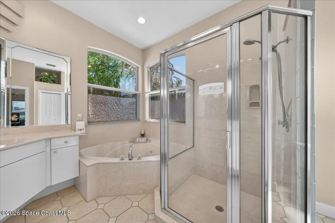
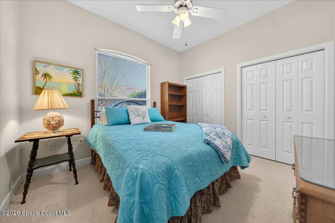
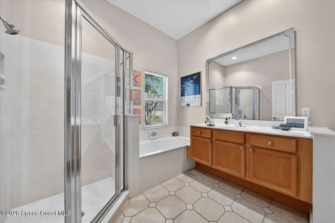
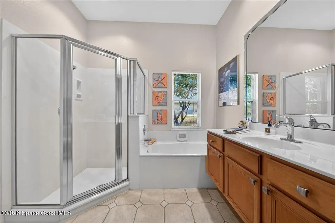
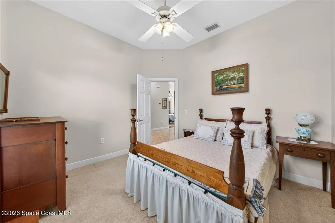
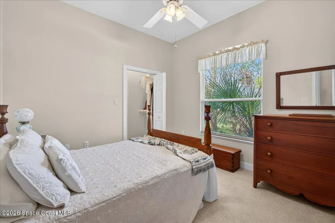
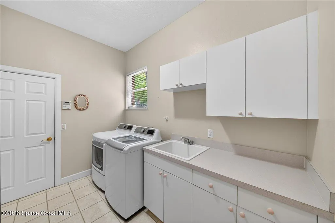
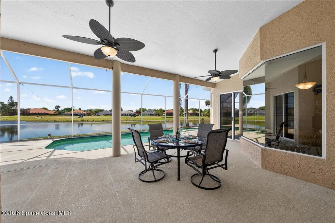
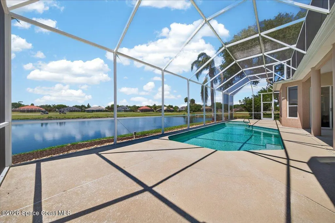
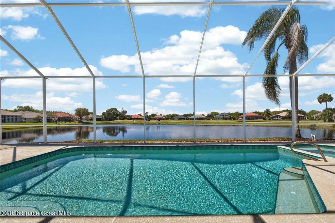
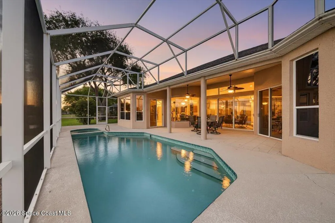
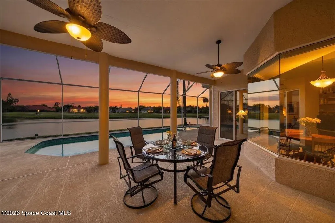
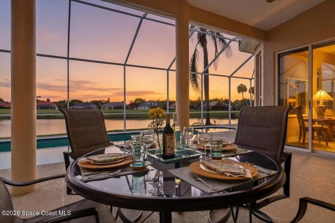
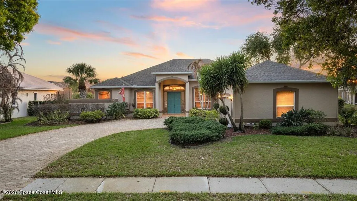
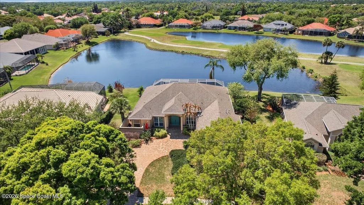
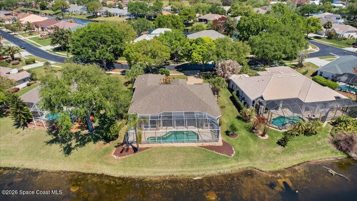
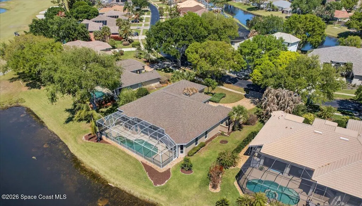
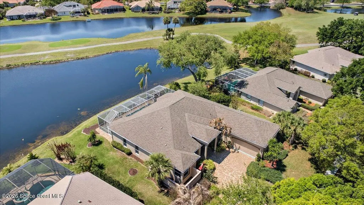
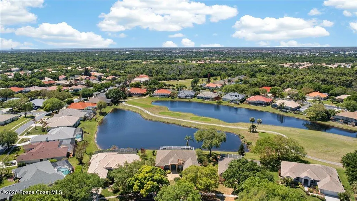
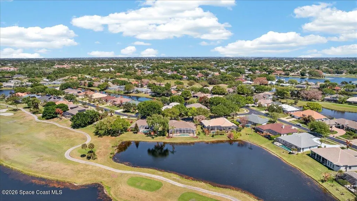
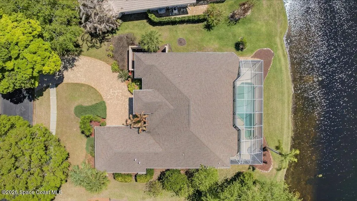
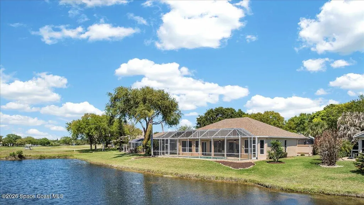
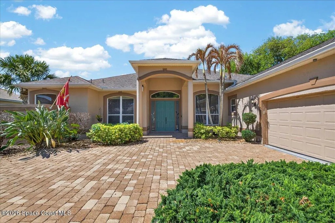
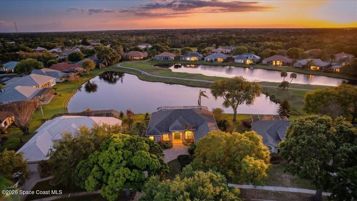
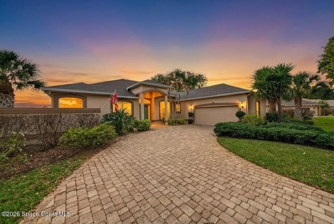
Active Under Contract. Accepting Back-Up Offers! If you're moving to the Space Coast, transferring in, or have been renting, and are now ready to buy, check out beautiful BAYTREE! 486 Birchington Lane is waterfront, in a great location, with a gas heated pool & spa, and in the distance, overlooking a Gary Player signature golf course. This thoughtfully designed, 3,023sf home features a smart, split floor plan, soaring ceilings, 4 bedrooms and 2.5 baths, with one bedroom flexing as a private home office. Look forward to an expansive primary suite and large gourmet kitchen with an Electrolux gas range. Relax in the outdoor living space...your patio! This home boasts an oversized 2-car garage with 2023 HVAC, 2026 Water Heater, and 2026 Electric Panel. Years of enjoyment await in this highly sought-after, prestigious, gated, Baytree Community, offering endless amenities. Convenient to nearby I-95, the Shops of Viera, Brevard Zoo, Medical and Dining. Come, make it your own!
| Elementary School | Middle School | High School |
|---|---|---|
| Quest Elementary School | Viera Middle School | Viera High School |
| Price History | |
|---|---|
| 4/2/2026 | Listed $850,000 |
| 5/13/2026 | 3$824,900 |
| 7/8/2026 | 3$799,900 |
| 8/11/2026 | 6$750,900 |
| 9/2/2026 | 3$725,000 |
General Features
| Living Area | 3023 |
|---|---|
| Sewer | Public Sewer |
| Heating | Central |
| Cooling | Central Air,Electric |
| Utilities | Cable Available,Natural Gas Connected,Water Available |
| Possession | Close Of Escrow |
| Roof | Shingle |
| Appliances | Convection Oven,Dishwasher,Disposal,Dryer,Electric Oven,ENERGY STAR Qualified Dishwasher,Gas Cooktop,Gas Water Heater,Ice Maker,Microwave,Refrigerator,Washer |
| HOA Fee | 95 |
| Garage Spaces | 2 |
| Patio/Porch Features | Deck,Patio,Screened |
| Architectural Style | Contemporary |
| Pool Features | Gas Heat,Heated,In Ground,Screen Enclosure |
| Security Features | 24 Hour Security,Security Gate,Security System Owned,Smoke Detector(s) |
| Construction Materials | Concrete,Stucco |
| Pets Allowed | Cats OK,Dogs OK |
| Year Built | 1994 |
| View | Golf Course,Lake,Pool,Water |
| Stories Count | 1 |
| Levels | One |
| Property Subtype | Single Family Residence |
| Tax Year | 2025 |
| Current Use | Residential,Single Family |
| Additional Parcels Description | 2617364 |
| Assoc Fee Paid Per | Annually |
| County | Brevard |
| New Construction | false |
| Property Type | Residential |
| Association Amenities | Clubhouse,Gated,Golf Course,Pickleball,Playground,Pool,Security,Tennis Court(s) |
| HOA | true |
| Attached Garage | false |
| Contingency | Inspection, Other |
| Subdivision Name | Baytree PUD Phase 1 Stage 1-5 |
| Facing Direction | East |
| Garage Y/N | true |
| Full Baths | 2 |
| Status | Active Under Contract |
| Directions | Wickham Road into Baytree (Main Gate). Continue down Baytree Drive. Turn left on Bradwick (Windsor Subdivision). Take first left on Birchington Lane. Home is on the left. |
| High School | Viera |
| City | Melbourne |
| Association Name | Baytree Association |
| Senior Community Y/N | false |
| Zoning Description | Single Family |
| MLS Area | 218 - Suntree S of Wickham |
| Lot Size Units | Acres |
| Lot Size Square Feet | 12197 |
| Carport Y/N | false |
| Spa Features | Heated,In Ground,Private |
| Elementary School | Quest |
| Land Lease Y/N | false |
| Tax Annual Amount | 7206.81 |
| Middle/Junior High School | Viera |
| MLS Area Minor | 218 - Suntree S of Wickham |
| Virtual Tour | https://www.zillow.com/view-imx/22de66f3-66ce-4cdb-941d-cac0e48e7df8?setAttribution=mls&wl=true&initialViewType=pano&utm_source=dashboard |
| Standard Status | Active Under Contract |
| Legal Description | BAYTREE P.U.D. PHASE 1 STAGE 1-5 LOT 20 BLK C |
Interior Features
| Interior Amenities | Breakfast Bar,Built-in Features,Ceiling Fan(s),Eat-in Kitchen,Entrance Foyer,His and Hers Closets,Kitchen Island,Open Floorplan,Primary Bathroom -Tub with Separate Shower,Smart Thermostat,Split Bedrooms,Walk-In Closet(s) |
|---|---|
| Flooring | Carpet,Laminate,Tile |
| Furnished Y/N | Unfurnished |
| Air Conditioning Y/N | true |
| Heating Y/N | true |
| Half Baths | 1 |
| Laundry Features | In Unit,Sink |
| Total Bedrooms | 4 |
| LivingAreaSource | Public Records |
| Total Baths | 3 |
Exterior Features
| Exterior Amenities | Storm Shutters |
|---|---|
| Parking Features | Garage,Garage Door Opener |
| Lot Features | Sprinklers In Front,Sprinklers In Rear |
| Water Source | Public |
| Lot Size Area | 0.28 |
| BuyerOfficeFax | 321-779-0208 |
| Lot Size Acres | 0.28 |
| Road Surface Type | Paved |
| Waterfront Y/N | false |
Amenities
- Foreclosure
- Views
- Short Sale
- New Construction
- Adult 55+
- Lease To Own
- No HOA Fees
- Furnished
- Primary On Main
- Air Conditioning
- Seller Finance
- Green
- Fixer Upper
- Horse
- Golf
- Fireplace
- Deck
- Garage
- Basement
- Pool
Property vs Single Family Average in 32940
Price
Taxes
Year Built
 Information is deemed to be reliable, but is not guaranteed. © 2026 MLS. Last Updated September 15, 2026 3:14 AM UTC The information on this sheet has been made available by the MLS and may not be the listing of the provider. Listing data provided by the Daytona Beach Area Association of REALTORS® Internet Data Exchange (IDX) program. Data is believed to be accurate but not warranted.
 These listings are provided by the IDX Program of Brevard County, Florida. Real Estate listings held by brokerage firms other than Realty World Curri Properties are marked with the IDX Logo and detailed information about them includes the name of the listing brokers. IDX information is provided exclusively for consumers' personal, non-commercial use, and may not be used for any purpose other than to identify prospective properties consumers may be interested in purchasing. Information Deemed Reliable
