
Views - Adult 55+
Address
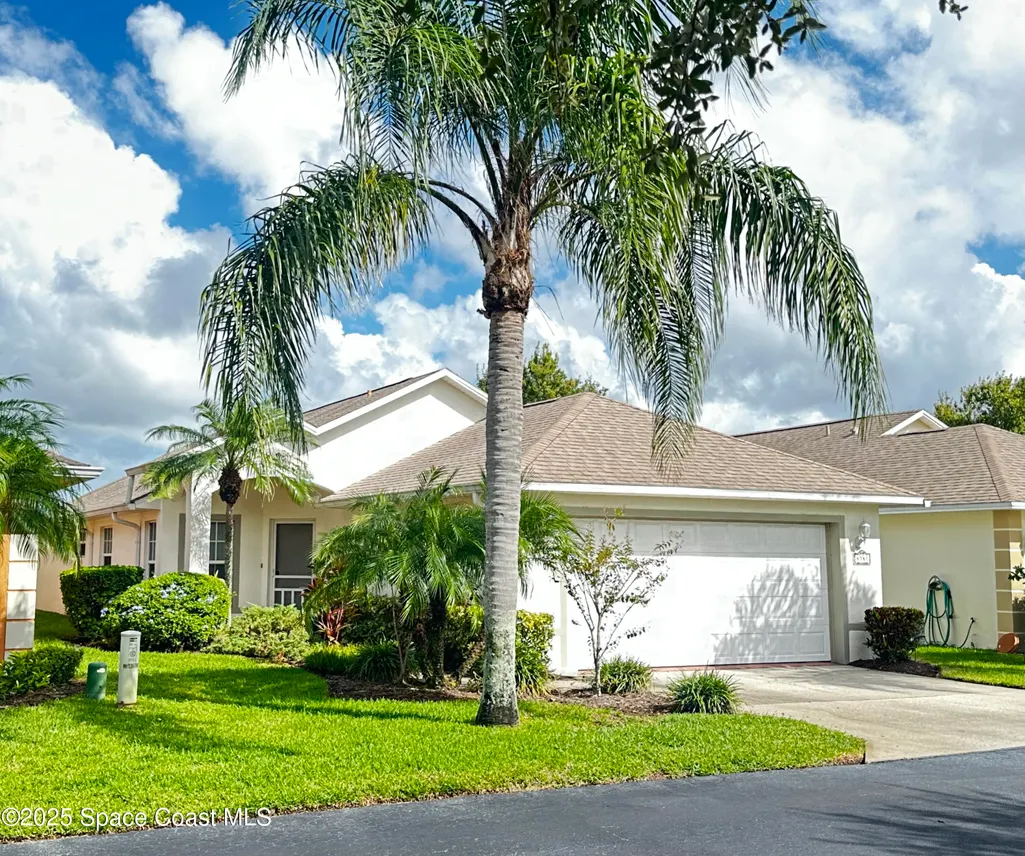
4341 Timothy Drive, Merritt Island, FL
Price
$ 305,000
Property Attributes
- MLS#1059508
- TypeSingle Family
- Listing Status Active
- CountyBrevard
- CityMerritt Island
- AreaN Merritt Island
- NeighborhoodOsprey Village at Cedar Creek Ph II
- Zip32953
- Style
- Year Built2003
- Taxes$ 3899
- Price$ 305,000
- Bedrooms3
- Full Bathrooms2
- Half Bathrooms0
- Sqr Footage1622
- Lot Size0.2 Acres
Data Source:
Space Coast AOR
Property Description
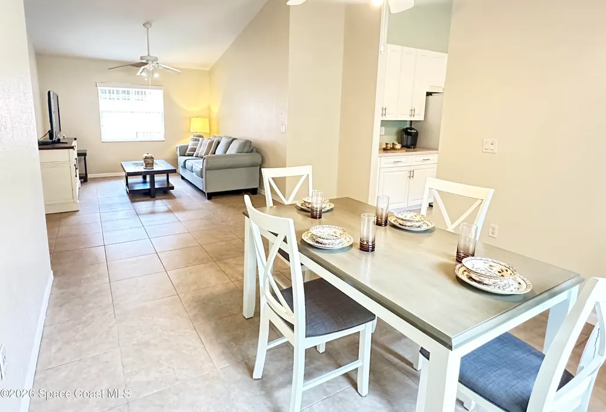
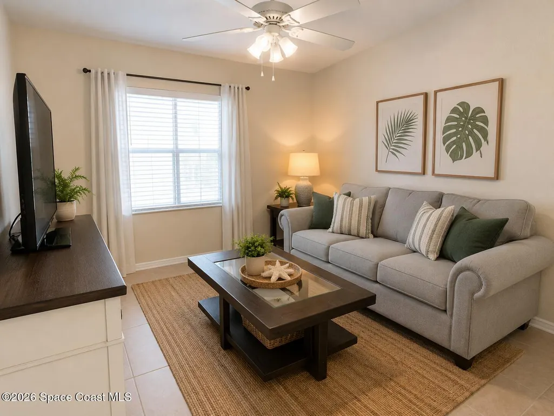
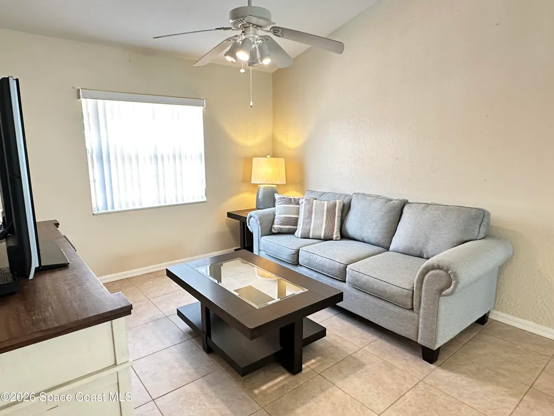
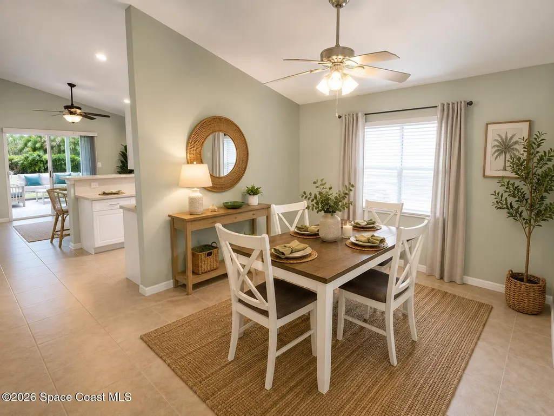
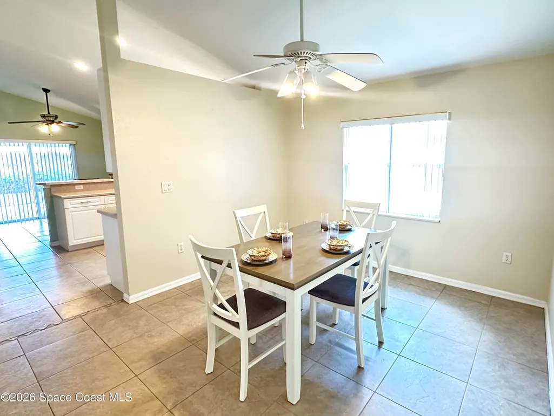
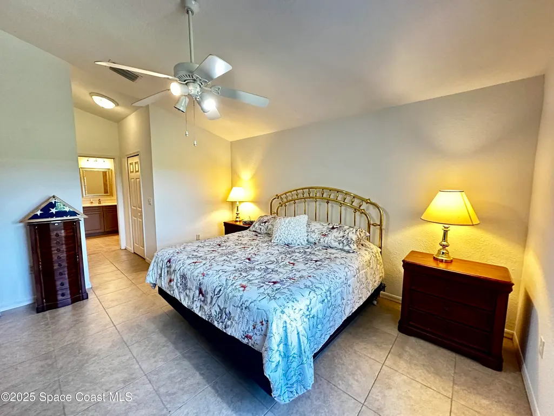
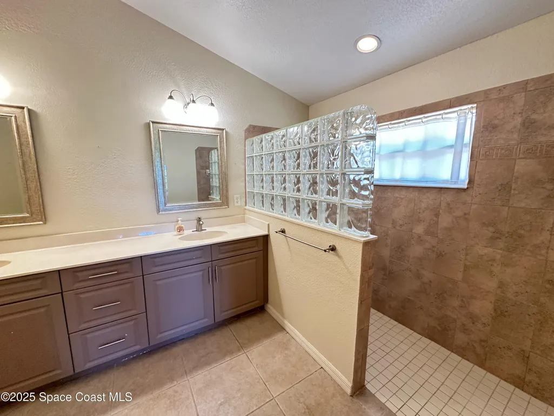
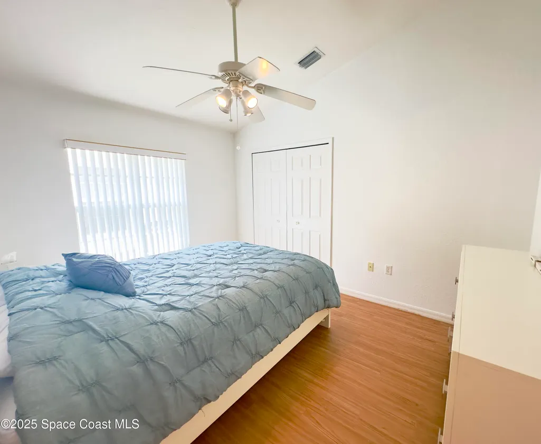
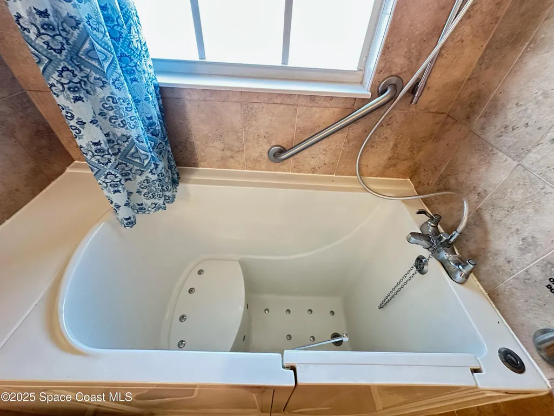
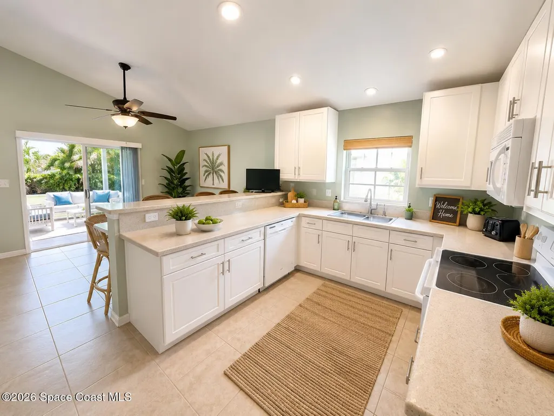
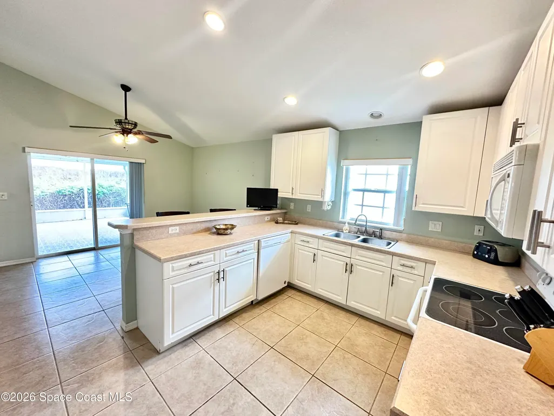
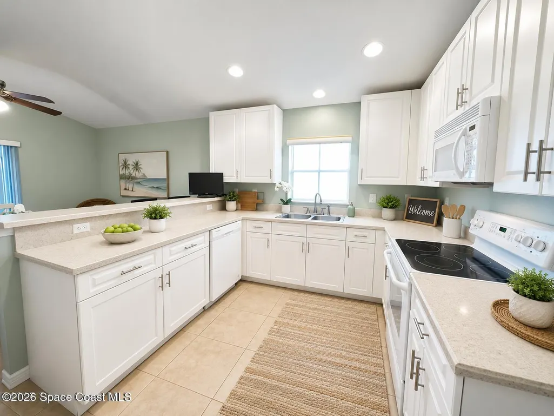

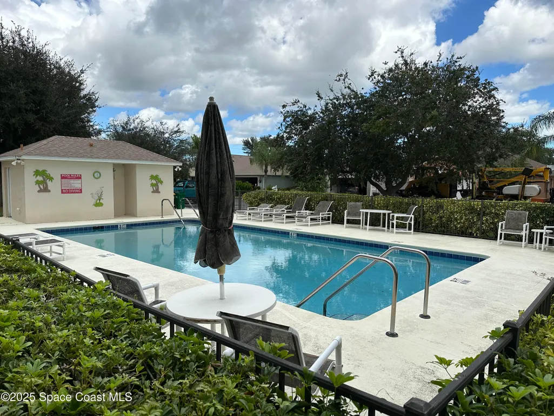
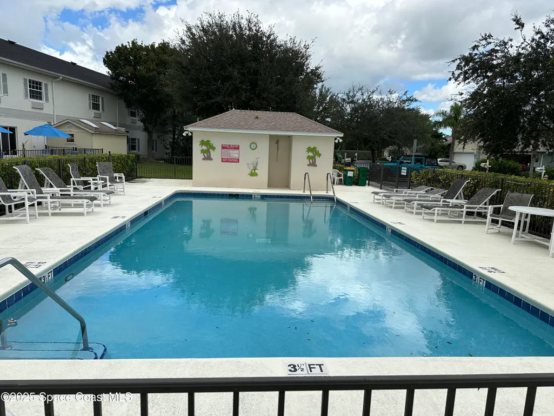
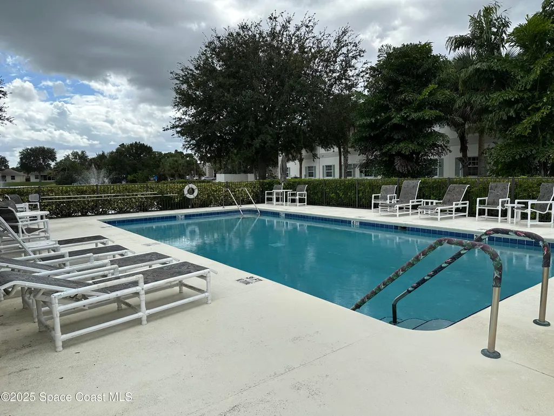
Move-in ready home in a lovely gated 55+ community. Perfect for mom or dad with a walk-in seated bath and close to the community pool. The spacious primary suite features double sinks and a walk-in shower. Enjoy Florida living on the large 15x19 screened-in patio with tiled floors. Additional features include a newer roof, washer & dryer, storm shutters, and a 2-car garage. HOA covers roof replacement, exterior paint, lawn maintenance, and use of all community amenities. Fantastic location--just 8 miles to Kennedy Space Center and Blue Origin, and only 10 miles to beaches, Cape Canaveral, cruise terminals, and waterfront restaurants. Move right in and enjoy a comfortable, carefree lifestyle in this beautifully maintained community! You're also just over a mile from Mitchell Ellington Park, a 100+ acre county park with walking trails and recreation. The HOA covers roof replacement, exterior paint, lawn maintenance, and community amenities, so you can enjoy a low-maintenance Florida lifestyle year-round.
| Elementary School | Middle School | High School |
|---|---|---|
| Carroll Elementary School | Jefferson Middle School | Merritt Island High School |
| Price History | |
|---|---|
| 2/20/2026 | Listed $319,900 |
| 4/3/2026 | 5$305,000 |
General Features
| Living Area | 1622 |
|---|---|
| Sewer | Public Sewer |
| Heating | Central,Electric,Hot Water |
| Cooling | Central Air,Electric |
| Utilities | Cable Available,Electricity Connected,Sewer Available,Sewer Connected,Water Available |
| Possession | Close Of Escrow |
| Roof | Shingle |
| Appliances | Dishwasher,Dryer,Electric Oven,Electric Range,Electric Water Heater,Ice Maker,Microwave,Refrigerator,Washer |
| HOA Fee | 585 |
| Garage Spaces | 2 |
| Association Fee Includes | Maintenance Grounds,Maintenance Structure,Sewer,Trash |
| Patio/Porch Features | Patio,Porch,Screened |
| Architectural Style | Traditional |
| Security Features | Security Gate |
| Construction Materials | Concrete,Stucco |
| Pets Allowed | Size Limit,Yes |
| Year Built | 2003 |
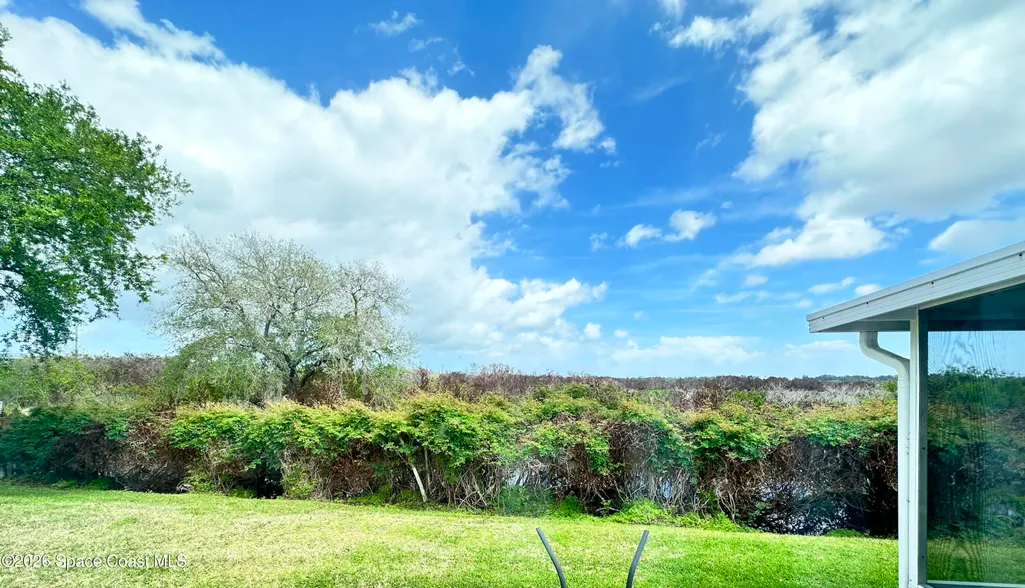
| View | Protected Preserve |
| Stories Count | 1 |
| Levels | One |
| Property Subtype | Single Family Residence |
| Tax Year | 2022 |
| Current Use | Residential,Single Family |
| Additional Parcels Description | 2456752 |
| Assoc Fee Paid Per | Monthly |
| County | Brevard |
| New Construction | false |
| Property Type | Residential |
| Association Amenities | Gated,Maintenance Grounds,Maintenance Structure,Pool |
| HOA | true |
| Attached Garage | true |
| Subdivision Name | Osprey Village at Cedar Creek Ph II |
| Facing Direction | West |
| Garage Y/N | true |
| Total Rooms | 10 |
| Full Baths | 2 |
| Status | Active |
| Directions | From FL-528 (Beachline) take Eastbound exit 49, go north 2 miles on State Rd 3 (Courtenay) At light go East on Hall Rd, 1/2 mi. Right at Judith, Left on Priscilla, Left on Timothy. Home on the Right (Gate Code is needed) |
| High School | Merritt Island |
| City | Merritt Island |
| Association Name | Osprey Village at Cedar Creek |
| Senior Community Y/N | true |
| MLS Area | 250 - N Merritt Island |
| Lot Size Units | Acres |
| Lot Size Square Feet | 8712 |
| Carport Y/N | false |
| Elementary School | Carroll |
| Tax Annual Amount | 3899.85 |
| Middle/Junior High School | Jefferson |
| MLS Area Minor | 250 - N Merritt Island |
| Virtual Tour | https://www.propertypanorama.com/instaview/spc/1059508 |
| Standard Status | Active |
Interior Features
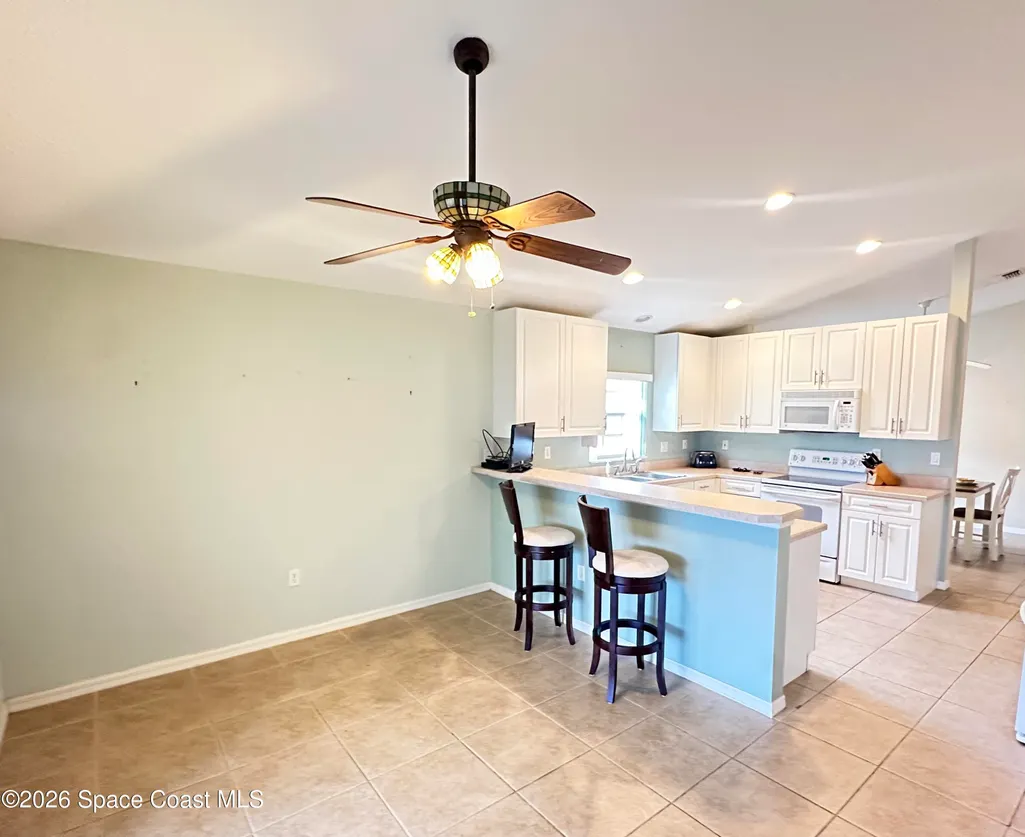
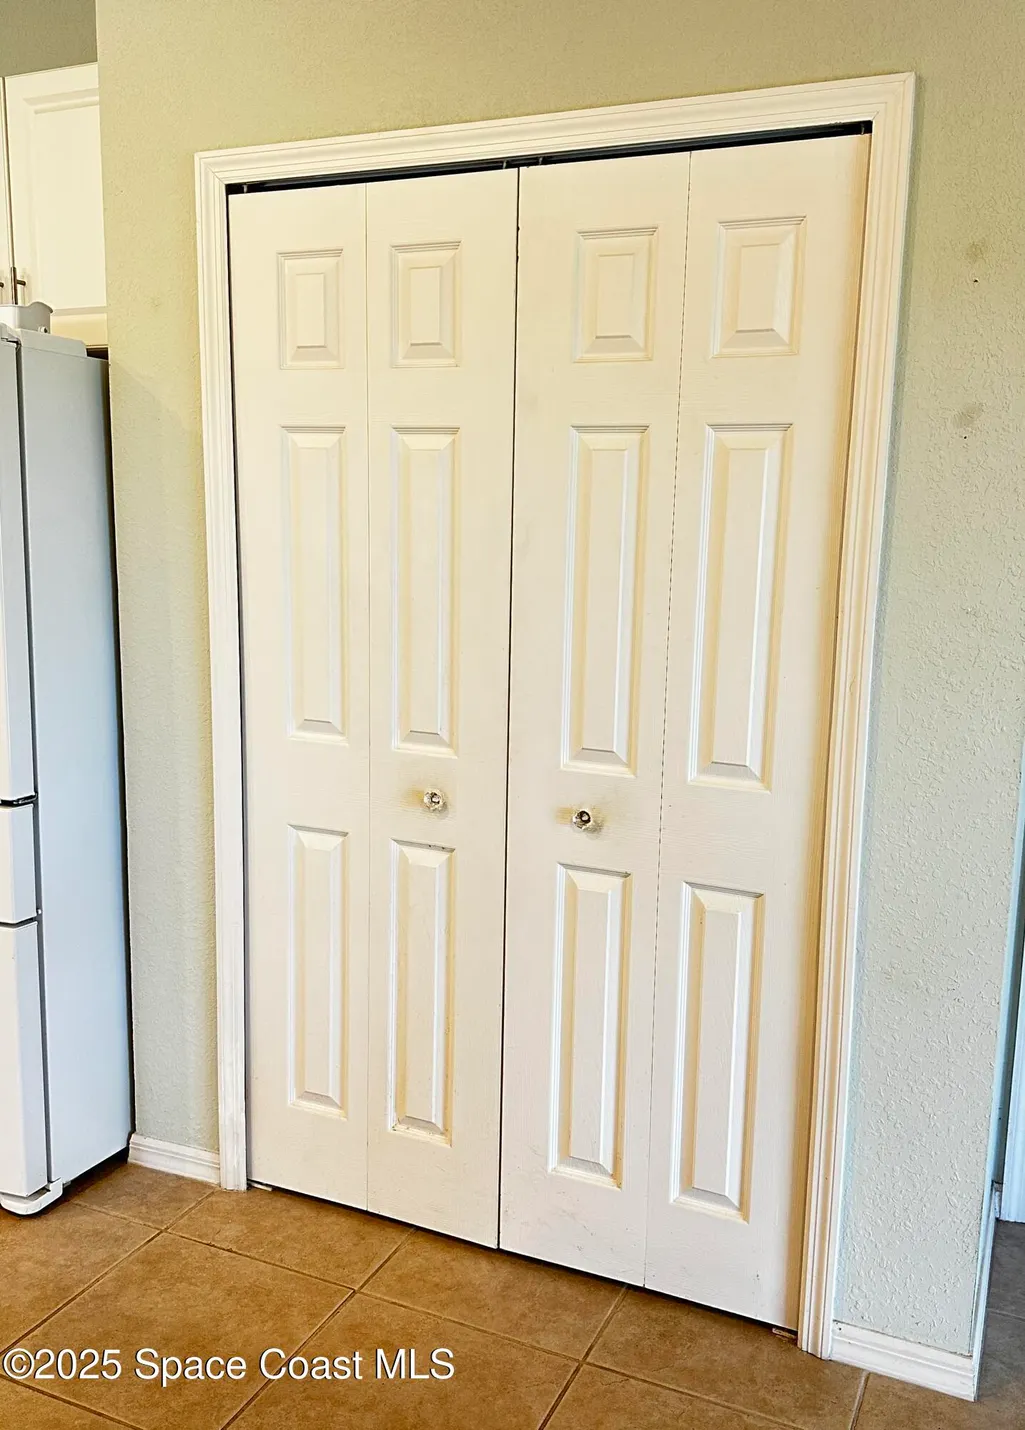
| Interior Amenities | Breakfast Bar,Ceiling Fan(s),His and Hers Closets,Pantry,Primary Bathroom - Shower No Tub,Split Bedrooms,Vaulted Ceiling(s),Walk-In Closet(s) |
|---|---|
| Flooring | Tile,Vinyl |
| Furnished Y/N | Negotiable |
| Air Conditioning Y/N | true |
| Heating Y/N | true |
| Total Bedrooms | 3 |
| LivingAreaSource | Appraiser |
| Total Baths | 2 |
Exterior Features
| Exterior Amenities | Storm Shutters |
|---|---|
| Parking Features | Attached,Garage Door Opener |
| Lot Features | Dead End Street |
| Water Source | Public |
| Lot Size Area | 0.2 |
| Lot Size Acres | 0.2 |
| Road Surface Type | Asphalt |
| Waterfront Y/N | false |
Amenities
- Foreclosure
- Views
- Short Sale
- New Construction
- Adult 55+
- Lease To Own
- No HOA Fees
- Furnished
- Primary On Main
- Air Conditioning
- Seller Finance
- Green
- Fixer Upper
- Horse
- Golf
- Fireplace
- Deck
- Garage
- Basement
- Pool
Property vs Single Family Average in 32953
Price
Taxes
Year Built
 Information is deemed to be reliable, but is not guaranteed. © 2026 MLS. Last Updated September 13, 2026 2:49 AM UTC The information on this sheet has been made available by the MLS and may not be the listing of the provider. Listing data provided by the Daytona Beach Area Association of REALTORS® Internet Data Exchange (IDX) program. Data is believed to be accurate but not warranted.
 These listings are provided by the IDX Program of Brevard County, Florida. Real Estate listings held by brokerage firms other than Realty World Curri Properties are marked with the IDX Logo and detailed information about them includes the name of the listing brokers. IDX information is provided exclusively for consumers' personal, non-commercial use, and may not be used for any purpose other than to identify prospective properties consumers may be interested in purchasing. Information Deemed Reliable
